Welcome to this beautifully maintained Colonial in the heart of West Irondequoit, just a block from West Irondequoit High School! From the moment you arrive, you'll appreciate the timeless charm of rich gumwood trim, classic architectural details, and the warmth that makes this house feel like home. Thoughtfully updated while preserving its original character, this move-in-ready gem offers the perfect blend of charm and modern convenience. Inside, you'll find 3 spacious bedrooms, 1.5 baths, and a finished attic with endless possibilities as a primary suite, teen retreat, home office, or bonus room. A versatile den off the living room provides additional space for working from home, a playroom, or a fitness area. Step outside to a private patio and fully fenced backyard—an ideal setting for entertaining, relaxing, or enjoying summer evenings. A detached two-car garage with an attached workshop adds exceptional storage and flexibility. Enjoy peace of mind with numerous updates, including a new roof, furnace, central air, beautifully remodeled kitchen, replacement windows, hot water tank, and more. Conveniently located near local favorites including ISquare, Little Bits Coffee Roasters, waterways, parks, Seneca Park Zoo, and scenic hiking trails. Move in ready and waiting for its next chapter—don't miss the opportunity to make this exceptional home your own! Twilight open Thursday 7/16 4:30-6pm. Open house Saturday 11-1pm. Showings begin on July 15th at 10am and negotiations begin on July 21st at 12pm.
Active
$239,900
81 Hoover Rd, Rochester, NY 14617
3beds
1,466sqft
Single Family Residence
Built in 1929
7,405 Square Feet Lot
$-- Zestimate®
$164/sqft
$-- HOA
What's special
New roofCentral airPrivate patioClassic architectural detailsRich gumwood trimBeautifully remodeled kitchenReplacement windows
- 4 days |
- 887 |
- 55 |
Zillow last checked:
Listing updated:
Listed by:
Howard Hanna 585-473-1320,
Lindsay O'Brien-Couchman 585-507-5911
Source: NYSAMLSs,MLS#: R1697643 Originating MLS: Rochester
Originating MLS: RochesterLoading...
Facts & features
Interior
Bedrooms & bathrooms
- Bedrooms: 3
- Bathrooms: 2
- Full bathrooms: 1
- 1/2 bathrooms: 1
Heating
- Gas, Forced Air
Appliances
- Included: Appliances Negotiable, Dryer, Dishwasher, Exhaust Fan, Disposal, Gas Oven, Gas Range, Gas Water Heater, Microwave, Refrigerator, Range Hood, Washer
- Laundry: In Basement
Features
- Attic, Ceiling Fan(s), Den, Separate/Formal Dining Room, Entrance Foyer, Separate/Formal Living Room, Pantry, Storage, Natural Woodwork, Convertible Bedroom, Programmable Thermostat
- Flooring: Carpet, Ceramic Tile, Hardwood, Luxury Vinyl, Tile, Varies
- Windows: Storm Window(s), Thermal Windows
- Basement: Full
- Number of fireplaces: 1
Interior area
- Total structure area: 1,466
- Total interior livable area: 1,466 sqft
Video & virtual tour
Property
Parking
- Total spaces: 2
- Parking features: Detached, Electricity, Garage
- Garage spaces: 2
Features
- Levels: Two
- Stories: 2
- Patio & porch: Patio
- Exterior features: Blacktop Driveway, Fully Fenced, Play Structure, Patio
- Fencing: Full
Lot
- Size: 7,405 Square Feet
- Dimensions: 50 x 144
- Features: Near Public Transit, Rectangular, Rectangular Lot, Residential Lot
Details
- Parcel number: 2634000761100005013000
- Special conditions: Standard
Construction
Type & style
- Home type: SingleFamily
- Architectural style: Colonial,Two Story
- Property subtype: Single Family Residence
Materials
- Aluminum Siding, Attic/Crawl Hatchway(s) Insulated, Copper Plumbing, PEX Plumbing
- Foundation: Block
- Roof: Asphalt,Membrane,Rubber
Condition
- Resale
- Year built: 1929
Utilities & green energy
- Electric: Circuit Breakers
- Sewer: Connected
- Water: Connected, Public
- Utilities for property: Cable Available, Electricity Available, Electricity Connected, High Speed Internet Available, Sewer Connected, Water Connected
Community & HOA
Community
- Subdivision: Rudman Farms
Location
- Region: Rochester
Financial & listing details
- Price per square foot: $164/sqft
- Tax assessed value: $174,000
- Annual tax amount: $6,837
- Date on market: 7/15/2026
- Listing terms: Cash,Conventional,FHA,VA Loan
Estimated market value
Not available
Estimated sales range
Not available
Not available
Price history
| Date | Event | Price |
|---|---|---|
| 7/15/2026 | Listed for sale | $239,900+258.1%$164/sqft |
Source:  NYSAMLSs #R1697643 Report a problem NYSAMLSs #R1697643 Report a problem | ||
| 12/15/2015 | Sold | $67,000-11.8%$46/sqft |
Source: Public Record Report a problem | ||
| 8/22/2015 | Price change | $76,000-4.9%$52/sqft |
Source: RE/MAX Plus #R276810 Report a problem | ||
| 7/29/2015 | Price change | $79,900-11.1%$55/sqft |
Source: RE/MAX Plus #R276810 Report a problem | ||
| 6/22/2015 | Listed for sale | $89,900+7%$61/sqft |
Source: RE/MAX Plus #R276810 Report a problem | ||
| 11/21/1995 | Sold | $84,000$57/sqft |
Source: Public Record Report a problem | ||
Public tax history
| Year | Property taxes | Tax assessment |
|---|---|---|
| 2025 | -- | $174,000 |
| 2024 | -- | $174,000 |
| 2023 | -- | $174,000 +33% |
| 2022 | -- | $130,800 |
| 2021 | -- | $130,800 |
| 2020 | -- | $130,800 |
| 2018 | -- | $130,800 +14.7% |
| 2017 | $3,503 | $114,000 |
| 2016 | -- | $114,000 |
| 2015 | -- | $114,000 |
| 2014 | -- | $114,000 |
| 2013 | -- | $114,000 |
| 2012 | -- | $114,000 |
| 2011 | -- | $114,000 |
| 2010 | -- | $114,000 |
| 2009 | -- | $114,000 +8.9% |
| 2007 | -- | $104,700 |
| 2006 | -- | $104,700 |
| 2005 | -- | $104,700 |
| 2004 | -- | $104,700 +19.8% |
| 2003 | -- | $87,400 |
| 2002 | -- | $87,400 |
| 2001 | -- | $87,400 |
| 2000 | -- | $87,400 |
Find assessor info on the county website
Monthly payment
Climate risks
Neighborhood: 14617
Nearby schools
GreatSchools rating
- 9/10Listwood SchoolGrades: K-3Distance: 0.2 mi
- 5/10Dake Junior High SchoolGrades: 7-9Distance: 0.2 mi
- 8/10Irondequoit High SchoolGrades: 9-12Distance: 0.1 mi
Schools provided by the listing agent
- District: West Irondequoit
Source: NYSAMLSs. This data may not be complete. We recommend contacting the local school district to confirm school assignments for this home.
- $320,0003 bd3 ba1.9k sqft87 Hoover Rd, Rochester, NY 14617Off Market
- $300,2003 bd2 ba1.6k sqft73 Hoover Rd, Rochester, NY 14617Off Market
- $264,5003 bd1 ba1.6k sqft67 Hoover Rd, Rochester, NY 14617Off Market
- $303,0003 bd2 ba1.6k sqft93 Hoover Rd, Rochester, NY 14617Off Market
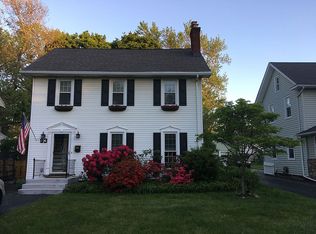
- $295,0004 bd2 ba1.9k sqft82 Thornton Rd, Rochester, NY 14617Off Market
- $279,7003 bd1 ba1.6k sqft59 Hoover Rd, Rochester, NY 14617Off Market
- $305,0003 bd3 ba1.8k sqft99 Hoover Rd, Rochester, NY 14617Sold
- $292,1003 bd1 ba1.7k sqft74 Thornton Rd, Rochester, NY 14617Off Market
A local agent can set up tours, give advice and negotiate with sellers.
Similar homes
- $250,0004 bd2 ba1.9k sqft136 Hoover Rd, Rochester, NY 14617For Sale

 MLS ID #R1697416, Dawn V. Nowak, Listing by: Keller Williams Realty Greater Rochester. NYSAMLSs
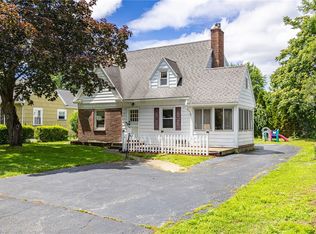
 - $249,9003 bd2 ba1.3k sqft141 Cooper Rd, Irondequoit, NY 14617For Sale
 MLS ID #R1697026, Todd H Stanzel, Listing by: RE/MAX Realty Group. NYSAMLSs
 - $244,9003 bd2 ba1.7k sqft30 Rawlinson Rd, Rochester, NY 14617For Sale
 MLS ID #R1697769, Rachel Aldrich, Listing by: Howard Hanna. NYSAMLSs
 - $199,9003 bd2 ba1.4k sqft63 Montclair Dr, Rochester, NY 14617For Sale
 MLS ID #R1698066, Amanda E Friend-Gigliotti, Listing by: Keller Williams Realty Greater Rochester. NYSAMLSs
 - $250,0005 bd2 ba1.9k sqft38 Barons Rd, Rochester, NY 14617For SaleMLS ID #R1696634, Stacey Spoto, Listing by: Howard Hanna. NYSAMLSs
- $225,0003 bd2 ba1.5k sqft376 Belmeade Rd, Rochester, NY 14617For SaleMLS ID #R1696718, Robert C. Benjamin, Listing by: Keller Williams Realty Greater Rochester. NYSAMLSs
- $269,9003 bd3 ba1.6k sqft2 Casimir Cir, Rochester, NY 14617For SaleMLS ID #R1697360, Nunzio Salafia, Listing by: RE/MAX Plus. NYSAMLSs
- $249,9003 bd2 ba1.5k sqft50 Spearmint Dr, Rochester, NY 14615For SaleMLS ID #R1699132, Paul W. Crego Jr., Listing by: Home Safari Ltd. NYSAMLSs
- $230,9993 bd2 ba1.2k sqft354 Oakwood Rd, Rochester, NY 14616For SaleMLS ID #R1699564, Sylvia A. Ryndock, Listing by: Real Broker NY LLC. NYSAMLSs
- $229,9003 bd2 ba1.3k sqft238 River Heights Cir, Rochester, NY 14612For SaleMLS ID #R1697211, Stephen J. Babbitt Jr. II, Listing by: Babbitt Realty. NYSAMLSs
- $239,9003 bd2 ba1.3k sqft29 Avondale Rd, Rochester, NY 14622For SaleMLS ID #R1696458, Darlene Maimone, Listing by: Howard Hanna. NYSAMLSs
- $249,9003 bd2 ba1.2k sqft15 Georgian Dr, Rochester, NY 14609For SaleMLS ID #R1697312, Kim M Gerstner, Listing by: Howard Hanna. NYSAMLSs
- $219,9993 bd1 ba1.4k sqft179 Woodcrest Rd, Rochester, NY 14616For SaleMLS ID #R1698755, Paloma N. Brown, Listing by: Keller Williams Realty Greater Rochester. NYSAMLSs
- $179,9004 bd1 ba1.4k sqft336 Eaton Rd, Rochester, NY 14617For SaleMLS ID #R1699303, Mary P Ryan, Listing by: RE/MAX Titanium LLC. NYSAMLSs
- $219,9003 bd2 ba1.2k sqft195 Buckman Rd, Rochester, NY 14615For SaleMLS ID #R1696878, Daniel P. Powell, Listing by: Hunt Real Estate ERA/Columbus. NYSAMLSs
- $354,9004 bd4 ba2.1k sqft490 Van Voorhis Ave, Rochester, NY 14617For SaleMLS ID #R1698328, Jamie E. Cobb, Listing by: RE/MAX Plus. NYSAMLSs
- $270,0003 bd2 ba1.6k sqft185 Rogene St, Rochester, NY 14616For SaleMLS ID #R1696736, Kenneth C. Currie, Listing by: RE/MAX Realty Group. NYSAMLSs
- $249,0003 bd2 ba1.6k sqft138 Pebbleview Dr, Rochester, NY 14612For SaleMLS ID #R1694131, Ashley Skivington, Listing by: Howard Hanna. NYSAMLSs
- $249,9003 bd2 ba1.5k sqft316 Laurelton Rd, Rochester, NY 14609For SaleMLS ID #R1698636, Clair B Catillaz, Listing by: RE/MAX Plus. NYSAMLSs
- $209,9002 bd2 ba1k sqft53 Cedar Ln, Rochester, NY 14622For SaleMLS ID #R1696583, Noelle A. D'Amico, Listing by: Brightskye Realty, LLC. NYSAMLSs
