This beautifully maintained house features four bedrooms and two full bathrooms. There is one full bath and bedroom conveniently located on the main floor. Also, on this main floor you will find a very large living room and dining room. The kitchen is well laid out and offers so much storage which is the case throughout the house. Upstairs there are three more ample sized bedrooms along with a full bathroom. Each room has large closets and plenty of natural light. Outside you will find an oversized two car garage and a bonus workshop on the upper level. There are two additional storage buildings handy to store all those toys. There is a well-maintained stone fence that completes the large yard, along with mature trees. There is a carport that could be used for multiple things. The location is convenient to many areas Ogdensburg, Potsdam, Massena not to mention how close you are to the St. Lawrence River, golf course and several restaurants. If you are looking for an adventure this home is about 90 minutes away from Lake Placid, Ottawa, Montreal, just to name a few. Contact your agent today !!! New roof was installed on 10/17 & 10/18/2026
For sale
Price cut: $21.5K (11/10)
$237,500
81 Kingsley Rd, Massena, NY 13662
4beds
--sqft
Single Family Residence
Built in 1960
1.55 Acres Lot
$252,000 Zestimate®
$--/sqft
$-- HOA
What's special
Plenty of natural lightTwo additional storage buildingsOversized two car garageWell-maintained stone fenceDining roomMature treesLarge yard
- 36 days
- 336
- 17
Likely to sell faster than
Zillow last checked:
Listing updated:
Listed by:
Yelle Realty, LLC 315-705-2400,
Nancy Charleston 315-250-2998
Source: SLCMLS,MLS#: 53483
Facts & features
Interior
Bedrooms & bathrooms
- Bedrooms: 4
- Bathrooms: 2
- Full bathrooms: 2
Rooms
- Room types: Workshop
Primary bedroom
- Area: 136
- Dimensions: 10 x 13.6
Bedroom 2
- Area: 208.8
- Dimensions: 18 x 11.6
Bedroom 3
- Area: 133.56
- Dimensions: 10.6 x 12.6
Bedroom 4
- Area: 196.8
- Dimensions: 16 x 12.3
Dining room
- Area: 112
- Dimensions: 11.2 x 10
Family room
- Area: 211.2
- Dimensions: 16 x 13.2
Kitchen
- Area: 150.48
- Dimensions: 11.4 x 13.2
Heating
- Forced Air, Oil
Appliances
- Included: Refrigerator, Stove-Elec, Water Heater(Electric)
Features
- Flooring: Carpet, Hardwood, Laminate
- Basement: Daylight,Full
- Attic: Crawl Space
- Has fireplace: No
Interior area
- Total structure area: 1,877
Property
Parking
- Total spaces: 2
- Parking features: 2 car garage, 3 or more parking spaces, Circular Driveway, Driveway, Detached
- Garage spaces: 2
- Has uncovered spaces: Yes
Features
- Levels: 1.75 Story
- Stories: 2
- Frontage length: Main Road: 165
Lot
- Size: 1.55 Acres
- Dimensions: 165 x 410
- Features: Landscaped, Trees
Details
- Additional structures: Storage/out-building(s)
- Parcel number: 9.06216.1
Construction
Type & style
- Home type: SingleFamily
- Architectural style: Cape Cod
- Property subtype: Single Family Residence
Materials
- Vinyl Siding
- Foundation: Basement, Block, Cellar
- Roof: Shingle
Condition
- Older Home (75+ yrs),Sold as Is
- New construction: No
- Year built: 1960
Utilities & green energy
- Electric: 100 Amp Service, Circuit Breakers
- Sewer: 1000 Gallon, Septic Tank, Septic-concrete
- Water: Public
- Utilities for property: Cable Available, Electricity Available, Internet Access, Phone Available
Community & HOA
Location
- Region: Massena
Financial & listing details
- Tax assessed value: $225,000
- Annual tax amount: $5,066
- Price range: $237.5K - $237.5K
- Date on market: 10/5/2026
- Inclusions: Refrigerator, Stove-Elec
- Electric utility on property: Yes
Estimated market value
$252,000
$239,000 - $265,000
$1,782/mo
Price history
| Date | Event | Price |
|---|---|---|
| 11/10/2026 | Price change | $237,500-8.3% |
Source:  SLCMLS #53483 Report a problem | ||
| 10/5/2026 | Listed for sale | $259,000 |
Source: SLCMLS #53483 Report a problem | ||
Public tax history
| Year | Property taxes | Tax assessment |
|---|---|---|
| 2025 | -- | $225,000 +150.6% |
| 2024 | -- | $89,800 |
| 2023 | -- | $89,800 |
| 2022 | -- | $89,800 |
| 2021 | -- | $89,800 |
| 2020 | -- | $89,800 |
| 2019 | -- | $89,800 |
| 2018 | -- | $89,800 |
| 2017 | $1,360 | $89,800 |
| 2016 | -- | $89,800 |
| 2015 | -- | $89,800 |
| 2014 | -- | $89,800 |
| 2013 | -- | $89,800 |
| 2012 | -- | $89,800 |
| 2011 | -- | $89,800 |
| 2010 | -- | $89,800 |
| 2009 | -- | $89,800 |
| 2008 | -- | $89,800 |
| 2007 | -- | $89,800 |
| 2006 | -- | $89,800 -24.2% |
| 2005 | -- | $118,500 +32% |
| 2004 | -- | $89,800 +6% |
| 2003 | -- | $84,700 +12.6% |
| 2002 | -- | $75,200 +27.2% |
| 2001 | -- | $59,100 +2.1% |
| 2000 | -- | $57,900 |
Find assessor info on the county website
Monthly payment
Climate risks
Neighborhood: 13662
Nearby schools
Schools provided by the listing agent
- District: Massena Central School District
Source: SLCMLS. This data may not be complete. We recommend contacting the local school district to confirm school assignments for this home.
Similar homes
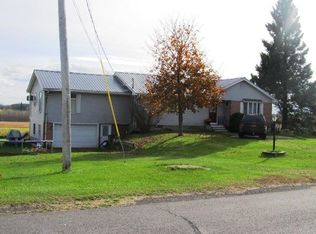
- $239,9994 bd2 ba-- sqft44 Clarkson Ave, Massena, NY 13662For Sale
 MLS ID #53542, Kimberly Moffitt, Listing by: Let's Move Realty LLC. SLCMLS
- $234,9003 bd2 ba-- sqft2 Nightengale Ave, Massena, NY 13662For Sale
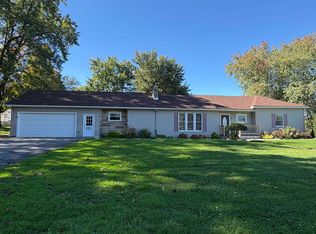 MLS ID #53478, Lucille Kassian, Listing by: Kassian Real Estate, LLC. SLCMLS
- $240,0003 bd2 ba-- sqft34 Antoinette St, Massena, NY 13662For Sale
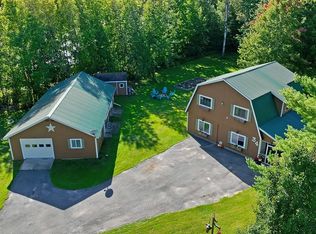 MLS ID #53424, Amanda Fiacco, Listing by: Fiacco Realty, LLC. SLCMLS
- $244,9002 bd2 ba500 sqft30 Hospital Dr, Massena, NY 13662For Sale
 MLS ID #53281, Lucille Kassian, Listing by: Kassian Real Estate, LLC. SLCMLS
