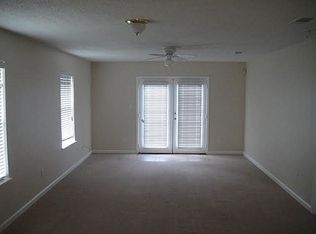
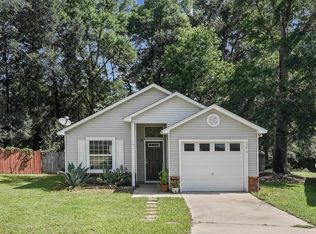
Fully Remodeled & Worry-Free! Turnkey 3BR/2BA Ranch in MidwayWelcome home to 81 Knight Rd, a beautifully revitalized single-family ranch that offers the peace of mind of a brand-new build! Every major system and surface in this 1,500-square-foot home has been entirely updated, leaving absolutely nothing for you to do but move in and enjoy.Step past the charming, refurbished brick front porch into a light-filled interior boasting high ceilings and brand-new waterproof Pergo Pro laminate flooring running throughout. The heart of the house features a massive 17x21 living room and a fully refreshed kitchen. Home chefs will love the kitchen space, boasting freshly painted and refurbished cabinets, new countertops, new plumbing fixtures, and brand-new stainless-steel kitchen appliances.The desirable split-bedroom floor plan ensures ultimate privacy. The spacious primary suite and guest bedrooms feature crisp new interior paint, all-new door knobs, and updated light fixtures. Both bathrooms have been completely transformed with brand-new vanities, new toilets, modern mirrors, sleek cosmetic hardware, and professionally glazed shower surrounds.The Ultimate Peace of Mind Package:Brand-New Roof & Brand-New HVAC SystemNew Electrical: All new breakers, wiring, outlets, and fixtures (fully permitted and completed by a licensed electrician)Brand-New Kitchen Appliances & all-new kitchen plumbing fixturesBrand-New Water Heater & all-new plumbing fixturesFresh Exterior Paint & a mostly new concrete drivewaySituated on a spacious 0.27-acre lot in Gadsden County, this home combines modern luxury with effortless commuting access to the Blue Star Highway and Interstate 10. Schedule your private tour today before this move-in-ready gem is gone!
For sale
Price cut: $5K (9/14)
$224,400
81 Knight Rd, Midway, FL 32343
3beds
1,500sqft
Single Family Residence
Built in 2005
0.27 Acres Lot
$-- Zestimate®
$150/sqft
$-- HOA
What's special
New plumbing fixturesUpdated light fixturesBrand-new roofHigh ceilingsModern mirrorsSleek cosmetic hardwareBrand-new vanities
- 61 days
- 378
- 19
Zillow last checked:
Listing updated:
Listed by:
James Alley 850-284-6706,
Cynergy Real Estate Services,
Source: TBR,MLS#: 402921
Facts & features
Interior
Bedrooms & bathrooms
- Bedrooms: 3
- Bathrooms: 2
- Full bathrooms: 2
Rooms
- Room types: Other, Utility Room
Primary bedroom
- Dimensions: 16X12
Bedroom 2
- Dimensions: 12X10
Bedroom 3
- Dimensions: 12X10
Dining room
- Dimensions: 11X11
Family room
- Dimensions: 0X0
Kitchen
- Dimensions: 11X11
Living room
- Dimensions: 17X21
Heating
- Electric
Cooling
- Central Air, Ceiling Fan(s), Electric, Heat Pump
Appliances
- Included: Cooktop, Dishwasher, Ice Maker, Refrigerator, Stove
Features
- High Ceilings, Walk-In Closet(s)
- Flooring: Laminate
- Has fireplace: No
Interior area
- Total structure area: 1,500
- Total interior livable area: 1,500 sqft
Property
Parking
- Parking features: Driveway
- Has uncovered spaces: Yes
Features
- Stories: 1
- Patio & porch: Patio
- View description: None
Lot
- Size: 0.27 Acres
- Dimensions: 133 x 88 x 133 x 88
Details
- Parcel number: 120394071N2W15300000A0060
- Special conditions: Standard
Construction
Type & style
- Home type: SingleFamily
- Architectural style: Craftsman,One Story
- Property subtype: Single Family Residence
Materials
- Brick, Wood Siding
Condition
- Year built: 2005
Utilities & green energy
- Sewer: Septic Tank
Community & HOA
Community
- Subdivision: Hilltop
HOA
- Services included: None
Location
- Region: Midway
Financial & listing details
- Price per square foot: $150/sqft
- Tax assessed value: $88,980
- Annual tax amount: $790
- Date on market: 7/25/2026
- Cumulative days on market: 62 days
- Listing terms: Cash,Conventional,FHA,USDA Loan,VA Loan
- Road surface type: Paved
Estimated market value
Not available
Estimated sales range
Not available
Not available
Price history
| Date | Event | Price |
|---|---|---|
| 9/14/2026 | Price change | $224,400-2.2%$150/sqft |
Source:  TBR #402921 Report a problem TBR #402921 Report a problem | ||
| 8/27/2026 | Price change | $229,400-4.2%$153/sqft |
Source: TBR #402921 Report a problem | ||
| 8/18/2026 | Price change | $239,400-4%$160/sqft |
Source: TBR #402921 Report a problem | ||
| 8/5/2026 | Price change | $249,400-3.9%$166/sqft |
Source: TBR #402921 Report a problem | ||
| 7/26/2026 | Listed for sale | $259,400+147%$173/sqft |
Source: TBR #402921 Report a problem | ||
| 2/24/2026 | Sold | $105,000-19.2%$70/sqft |
Source: TBR #391876 Report a problem | ||
| 2/12/2026 | Contingent | $130,000$87/sqft |
Source: TBR #391876 Report a problem | ||
| 1/16/2026 | Price change | $130,000-13.3%$87/sqft |
Source: TBR #391876 Report a problem | ||
| 11/7/2025 | Price change | $150,000-11.8%$100/sqft |
Source: TBR #391876 Report a problem | ||
| 10/7/2025 | Listed for sale | $170,000-5.6%$113/sqft |
Source: TBR #391876 Report a problem | ||
| 10/5/2025 | Listing removed | $180,000$120/sqft |
Source: TBR #389072 Report a problem | ||
| 7/25/2025 | Listed for sale | $180,000$120/sqft |
Source: TBR #389072 Report a problem | ||
Public tax history
| Year | Property taxes | Tax assessment |
|---|---|---|
| 2024 | $771 +11.6% | $21,554 +10% |
| 2023 | $691 +10.4% | $19,595 +10% |
| 2022 | $626 +97.2% | $17,814 +10% |
| 2021 | $317 +0.9% | $16,195 +0.7% |
| 2020 | $314 -78.6% | $16,090 -78.2% |
| 2019 | $1,467 | $73,876 +5.8% |
| 2018 | $1,467 +2.5% | $69,853 |
| 2017 | $1,431 | $69,853 -1.1% |
| 2016 | $1,431 -3.4% | $70,660 -1.6% |
| 2015 | $1,482 | $71,831 -25% |
| 2014 | $1,482 | $95,830 -4.1% |
| 2013 | -- | $99,905 -1.4% |
| 2012 | -- | $101,281 -5.9% |
| 2011 | -- | $107,657 -1.3% |
| 2010 | -- | $109,033 -2.6% |
| 2009 | -- | $111,974 -1.2% |
| 2008 | -- | $113,374 +0.2% |
| 2007 | -- | $113,161 +11.1% |
| 2006 | -- | $101,865 +748.9% |
| 2005 | -- | $12,000 +60% |
| 2004 | -- | $7,500 |
Find assessor info on the county website
Monthly payment
Est. payment
Payment breakdown
Explore the cost of this home by adjusting the details. Changes won't be saved.Climate risks
Neighborhood: 32343
Nearby schools
Schools provided by the listing agent
- Elementary: Stewart Elementary (Gadsden)
- Middle: Shanks Middle School (Gadsden)
- High: Gadsden County High School
Source: TBR. This data may not be complete. We recommend contacting the local school district to confirm school assignments for this home.
Similar homes
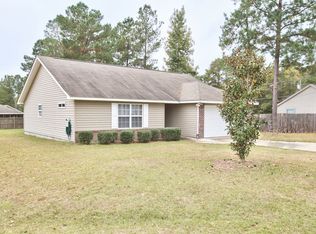
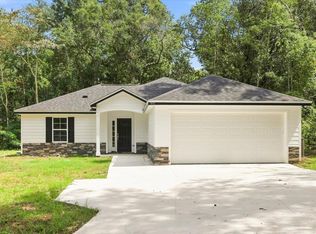
- $315,0003 bd2 ba1.3k sqft355 Monroe Creek Dr, Midway, FL 32343New Construction
 MLS ID #404569, Cassandra Harbin, Coldwell Banker Hartung. TBR
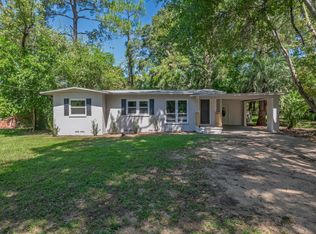
 - $229,5003 bd2 ba1.2k sqft4020 Elder Ln, Tallahassee, FL 32303For Sale
 MLS ID #405057, Erika Robinson, ROI Realty LLC. TBR
 - $234,9003 bd1 ba1.2k sqft1402 W Tharpe St, Tallahassee, FL 32303For Sale
 MLS ID #405112, Kayla Palmer, Timber & Tides Real Estate. TBR
 - $215,0003 bd2 ba1k sqft5504 Green Meadows Ct, Tallahassee, FL 32303For Sale
 MLS ID #402974, Destiny Jones, Keller Williams Town & Country. TBR
