BUILT WITH SOUL~DEFINED BY CRAFTSMANSHIP A one-of-a-kind home where a master carpenter's precision meets a multi-medium artist's vision. Structural woodwork transcends standard construction, treating timber as a living canvas. Set on nearly 1/2 acre bordered by OPEN SPACE, offering privacy, lake views and versatility. A welcoming FOYER with WHITE OAK FLOORS leads to a dramatic GREAT ROOM with massive OLD FIELDSTONE WOOD-BURNING FIREPLACE, vaulted ceiling, exposed beams, custom built-ins and Pella sliders. The CHEF'S KITCHEN features CHERRY CABINETRY with walnut trim, concrete counters, NY SLATE floors, SIX-BURNER GAS RANGE, island seating, separate prep sink, WALK-IN PANTRY and deck access. Main level offers a BR, flexible office/BR and FULL BATH, ideal for ONE-LEVEL LIVING. Upstairs, the PRIMARY SUITE has RED PINE FLOORS, 3 closets incl. WIC, and SPA BATH with Jacuzzi tub, glass shower with seat and private WC. Spacious third BR with pine floors and UPPER-LEVEL LAUNDRY HOOKUPS complete this level. WALK-OUT LOWER LEVEL, now an ART STUDIO, has PRIVATE MUDROOM ENTRANCE, natural light, rear sliders, 2 flexible rooms, laundry and FULL BATH-ideal for guests, home business or MULTIGENERATIONAL LIVING. Outside, garden, raise backyard chickens, stroll around the lake or enjoy evenings beneath the stars. Minutes from vibrant downtown Ridgefield's exceptional dining, live theater, art, recreation and boutique shopping. CRAFTSMANSHIP, CHARACTER & ARTISTRY IN EVERY DETAIL
Sold for $875,000
$875,000
81 Lakeside Drive, Ridgefield, CT 06877
3beds
2,754sqft
Single Family Residence
Built in 1958
0.41 Acres Lot
$859,800 Zestimate®
$318/sqft
$4,814 Estimated rent
Home value
$859,800
$817,000 - $903,000
$4,814/mo
Zestimate® history
Owner options
List your home for rent
$4,814/mo
Rent Zestimate®
Find your next renter with Zillow Rental Manager. Plus, with online applications, you can quickly screen prospective tenants – for free.
$4,814/mo
Rent Zestimate®
Refinance and save
$4,931/mo
Est. payment
Refinancing to a lower rate could help reduce your monthly payments and save thousands over the life of the loan.
$4,931/mo
Est. payment
Explore your selling options
Work with a Zillow partner agent
Leverage their expertise and Zillow's premium Showcase listings to get your home seen by more buyers.
Get startedList with your own agent
Get your home in front of millions of buyers by listing it on Zillow.
Learn how to do itSell it yourself
Take full control of how buyers see your home on Zillow by listing For Sale by Owner (FSBO).
List your homeWhat's special
Lake viewsExposed beamsDeck accessIsland seatingSeparate prep sinkOffering privacyRaise backyard chickens
Zillow last checked:
Listing updated:
Listed by:
Annmarie Del Franco (203)240-5877,
Blackstone Properties of CT 203-240-5877
Bought with:
Roseanna Tedone, RES.0821510
Houlihan Lawrence
Source: Smart MLS,MLS#: 24210086
Facts & features
Interior
Bedrooms & bathrooms
- Bedrooms: 3
- Bathrooms: 3
- Full bathrooms: 3
Rooms
- Room types: Laundry
Primary bedroom
- Features: High Ceilings, Full Bath, Stall Shower, Whirlpool Tub, Walk-In Closet(s), Hardwood Floor
- Level: Upper
- Area: 354.27 Square Feet
- Dimensions: 24.1 x 14.7
Bedroom
- Features: Built-in Features, Hardwood Floor
- Level: Main
- Area: 112.22 Square Feet
- Dimensions: 10.11 x 11.1
Bedroom
- Features: High Ceilings, Hardwood Floor
- Level: Upper
- Area: 187.53 Square Feet
- Dimensions: 13.3 x 14.1
Great room
- Features: Vaulted Ceiling(s), Balcony/Deck, Built-in Features, Fireplace, Sliders, Hardwood Floor
- Level: Main
- Area: 1067.89 Square Feet
- Dimensions: 24.6 x 43.41
Kitchen
- Features: Remodeled, High Ceilings, Balcony/Deck, Breakfast Bar, Double-Sink, Pantry
- Level: Main
- Area: 187.71 Square Feet
- Dimensions: 12.11 x 15.5
Office
- Features: Built-in Features, Hardwood Floor
- Level: Main
- Area: 131.58 Square Feet
- Dimensions: 10.2 x 12.9
Office
- Features: Vinyl Floor
- Level: Lower
- Area: 138.86 Square Feet
- Dimensions: 10.6 x 13.1
Other
- Features: Vinyl Floor
- Level: Lower
- Area: 877.4 Square Feet
- Dimensions: 10.7 x 82
Other
- Features: Vinyl Floor
- Level: Lower
- Area: 87.74 Square Feet
- Dimensions: 10.7 x 8.2
Rec play room
- Features: Entertainment Center, Full Bath, Vinyl Floor
- Level: Lower
- Area: 167.76 Square Feet
- Dimensions: 11.11 x 15.1
Heating
- Zoned
Cooling
- Ceiling Fan(s), Window Unit(s)
Appliances
- Included: Gas Range, Microwave, Refrigerator, Dishwasher, Water Heater, Tankless Water Heater
- Laundry: Lower Level, Upper Level, Mud Room
Features
- Open Floorplan, Entrance Foyer
- Basement: Full,Heated,Storage Space,Interior Entry,Partially Finished,Liveable Space
- Attic: Storage,Pull Down Stairs
- Number of fireplaces: 1
Interior area
- Total structure area: 2,754
- Total interior livable area: 2,754 sqft
- Finished area above ground: 2,254
- Finished area below ground: 500
Property
Parking
- Total spaces: 4
- Parking features: Driveway, Private
- Has uncovered spaces: Yes
Features
- Patio & porch: Porch, Deck
- Exterior features: Rain Gutters, Garden
- Has view: Yes
- View description: Water
- Has water view: Yes
- Water view: Water
- Waterfront features: Association Optional
Lot
- Size: 0.41 Acres
- Features: Wooded, Borders Open Space
Details
- Additional structures: Shed(s)
- Parcel number: 279568
- Zoning: RA
Construction
Type & style
- Home type: SingleFamily
- Architectural style: Cape Cod,Contemporary
- Property subtype: Single Family Residence
Materials
- Wood Siding
- Foundation: Block
- Roof: Asphalt,Metal
Condition
- New construction: No
- Year built: 1958
Utilities & green energy
- Sewer: Septic Tank
- Water: Public
- Utilities for property: Underground Utilities, Cable Available
Community & HOA
Community
- Features: Golf, Health Club, Lake, Library, Medical Facilities, Park, Public Rec Facilities, Shopping/Mall
HOA
- Has HOA: No
Location
- Region: Ridgefield
Financial & listing details
- Price per square foot: $318/sqft
- Tax assessed value: $424,340
- Annual tax amount: $11,623
- Date on market: 10/9/2026
- Exclusions: See inclusion/exclusion document
Price history
| Date | Event | Price |
|---|---|---|
| 11/17/2026 | Sold | $875,000+6.1%$318/sqft |
Source:  Smart MLS #24210086 Report a problem | ||
| 11/16/2026 | Pending sale | $825,000$300/sqft |
Source: Smart MLS #24210086 Report a problem | ||
| 10/9/2026 | Listed for sale | $825,000+327.5%$300/sqft |
Source: Smart MLS #24210086 Report a problem | ||
| 6/11/1999 | Sold | $193,000$70/sqft |
Source: Smart MLS #98022726 Report a problem | ||
Public tax history
| Year | Property taxes | Tax assessment |
|---|---|---|
| 2025 | $11,623 +4% | $424,340 |
| 2024 | $11,181 +2.1% | $424,340 |
| 2023 | $10,952 +0.5% | $424,340 +10.7% |
| 2022 | $10,901 +0.8% | $383,420 |
| 2021 | $10,816 +0.3% | $383,420 |
| 2020 | $10,782 | $383,420 |
| 2019 | $10,782 +1.2% | $383,420 |
| 2018 | $10,651 +12.7% | $383,420 +10.4% |
| 2017 | $9,447 +1.9% | $347,190 |
| 2016 | $9,267 +2.6% | $347,190 |
| 2015 | $9,030 | $347,190 |
| 2014 | $9,030 -1.1% | $347,190 -22.5% |
| 2012 | $9,127 -1.2% | $448,040 |
| 2011 | $9,234 +40.5% | $448,040 +39.1% |
| 2010 | $6,573 +2% | $322,200 |
| 2009 | $6,444 +30.4% | $322,200 +29.8% |
| 2008 | $4,941 +7.8% | $248,170 +34.6% |
| 2007 | $4,585 +2.6% | $184,340 |
| 2006 | $4,467 +3.5% | $184,340 |
| 2005 | $4,314 +6.3% | $184,340 |
| 2004 | $4,059 +6% | $184,340 |
| 2003 | $3,829 +27.8% | $184,340 +56.9% |
| 2001 | $2,995 +9.6% | $117,500 0% |
| 2000 | $2,733 +8.1% | $117,540 |
| 1997 | $2,529 | $117,540 |
Find assessor info on the county website
Neighborhood: Lake East
Nearby homes
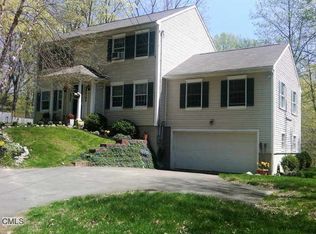
- $869,6004 bd3 ba2.3k sqft86 Lakeside Dr, Ridgefield, CT 06877Off Market
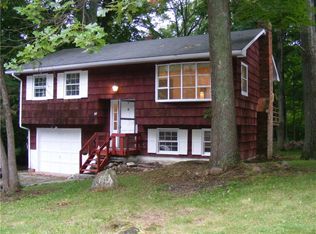
- $448,7002 bd1 ba1.6k sqft87 Lakeside Dr, Ridgefield, CT 06877Off Market
- $628,8003 bd1 ba1.1k sqft79 Lakeside Dr, Ridgefield, CT 06877Off Market
- $618,2003 bd2 ba1.8k sqft90 Lakeside Dr, Ridgefield, CT 06877Off Market
- $807,3004 bd2 ba2.4k sqft95 Lakeside Dr, Ridgefield, CT 06877Off Market
- $687,7003 bd2 ba1.3k sqft44 Woodland Way, Ridgefield, CT 06877Off Market
- $677,2003 bd2 ba1.6k sqft92 Lakeside Dr, Ridgefield, CT 06877Off Market
- $400,0003 bd1 ba864 sqft99 Lakeside Dr, Ridgefield, CT 06877Sold
Nearby schools
GreatSchools rating
- 10/10Ridgebury Elementary SchoolGrades: PK-5Distance: 1.2 mi
- 9/10Scotts Ridge Middle SchoolGrades: 6-8Distance: 2.4 mi
- 10/10Ridgefield High SchoolGrades: 9-12Distance: 2.2 mi
Schools provided by the listing agent
- Elementary: Ridgebury
- Middle: Scotts Ridge
- High: Ridgefield
Source: Smart MLS. This data may not be complete. We recommend contacting the local school district to confirm school assignments for this home.
Sell for more on Zillow
Get a Zillow Showcase℠ listing at no additional cost and you could sell for .
$859,800
2% more
+$17,196
With Zillow Showcase(estimated)
$876,996
Sell for more on Zillow
Get a Zillow Showcase℠ listing at no additional cost and you could sell for .
$859,800
2% more
+$17,196
With Zillow Showcase(estimated)
$876,996
- Connecticut
- Fairfield County
- Ridgefield
- 06877
- Lake East
- 81 Lakeside Drive
