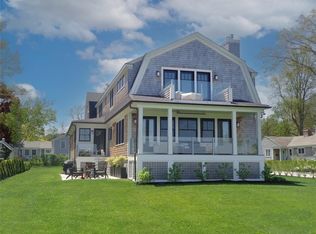
Iconic Barrington waterfront living! Historic 81 Mathewson Road boasts a private dock as well as Harbors Association membership which provides a secondary dinghy dock for your fleet! The enchanting full-length front porch lets you savor lazy, sea-breezy days as the boats sail by, while the fenced backyard offers a private sanctuary. Built in 1875, this home features 4 bedrooms, 3.5 baths, over 4,000 SF of living space, and an attached 4-car garage. Highlights and upgrades include a custom kitchen with built-in coffee station and architectural details, updated baths, recent roof, newer windows, and brand-new electrical service and main panel. Romance greets you around every corner with 5 distinctive fireplaces, a gracious living room with wood detailing, and twin sets of glass doors providing seamless access to the front porch. Retire to the generous 2nd-floor primary suite with ample storage and a private bath. Family and guests enjoy two additional bedrooms with water views, a hall bath, and a sun-filled sitting area. A spacious bonus room offers endless possibilities. The walkout lower level provides a complete suite with sitting area, a bedroom with lovely natural light, and a full bath, as well as storage and laundry areas. A classic clam-shell drive, stone wall, and fabulous plantings maximize the curb appeal of this storybook New England stunner. Blocks from the East Bay Bike Path and town center, and only 20 minutes to the dining and culture of Providence.
Sold for $3,100,000
Zillow last checked:
Listing updated:
Bought with:
Jillian Naylor, RES.0035489
Abbott Properties, LLC
Source: StateWide MLS RI,MLS#: 1413521
Price history
| Date | Event | Price |
|---|---|---|
| 8/7/2026 | Sold | $3,100,000+5.1%$747/sqft |
Source:  StateWide MLS RI #1413521 Report a problem StateWide MLS RI #1413521 Report a problem | ||
| 6/2/2026 | Pending sale | $2,950,000$711/sqft |
Source: StateWide MLS RI #1413521 Report a problem | ||
| 5/27/2026 | Listed for sale | $2,950,000+195%$711/sqft |
Source: StateWide MLS RI #1413521 Report a problem | ||
| 12/11/2003 | Sold | $1,000,000$241/sqft |
Source: Public Record Report a problem | ||
Get a cash offer in 3 minutes
Find out how much your home could sell for in as little as 3 minutes with a no-obligation cash offer.
Estimated market value
$3,124,400
