Bayport Craftsman on Nearly Half an Acre, with Deeded Private Beach Rights
Live the Great South Bay lifestyle in this distinguished 1920 Craftsman with four bedrooms and two and a half baths, set on nearly half an acre in sought-after Bayport. Deeded rights to a private beach put boating, sailing, kayaking, fishing, and clamming minutes from your door, and evenings end with sunsets over the water. With no neighbor directly to the west, the home enjoys rare privacy and open meadow views.
Century-old character shows throughout. Original leaded-glass windows, warm hardwood floors, and a fireplace framed by handsome built-in cabinetry reflect true Craftsman quality. The eat-in kitchen has stainless steel appliances and a generous peninsula for casual meals and conversation, and the formal dining room is made for holidays and celebrations. A first-floor bedroom offers flexibility for guests, a home office, or one-level living. Two bedrooms feature large walk-in closets with exceptional storage, and a dedicated laundry room and mudroom keep daily life organized.
Start your mornings with coffee on the screened porch overlooking peaceful meadows. The fully fenced yard gives pets room to roam, and a detached two-car garage provides space for vehicles, kayaks, and gear. From beach days and porch gatherings to holiday dinners and quiet nights by the fire, this home suits relaxed coastal living with timeless charm.
Historic character, privacy, and private beach access on the South Shore rarely come together like this. Schedule your private showing today.
For sale
$925,000
81 Oak Road, Bayport, NY 11705
4beds
2,016sqft
Single Family Residence, Residential
Built in 1920
0.45 Acres Lot
$-- Zestimate®
$459/sqft
$-- HOA
What's special
Nearly half an acreStainless steel appliancesDedicated laundry roomOpen meadow viewsOriginal leaded-glass windowsWarm hardwood floorsFour bedrooms
- 25 days
- 3,361
- 59
Zillow last checked:
Listing updated:
Listed by:
Marylou Swan Realty Corp 631-289-5550,
Tanya Negron CBR GREEN RENE PSA E- 516-410-8730
Source: OneKey® MLS as distributed by MLS GRID,MLS#: 1056821
Facts & features
Interior
Bedrooms & bathrooms
- Bedrooms: 4
- Bathrooms: 3
- Full bathrooms: 2
- 1/2 bathrooms: 1
Primary bedroom
- Level: Second
Bedroom 1
- Level: First
Bedroom 2
- Level: Second
Bedroom 3
- Level: Second
Bathroom 1
- Level: First
Bathroom 2
- Level: Second
Other
- Level: First
Bonus room
- Level: Second
Den
- Level: First
Dining room
- Level: First
Kitchen
- Level: First
Laundry
- Level: First
Living room
- Level: First
Office
- Level: First
Heating
- Natural Gas
Cooling
- Central Air
Appliances
- Included: Dishwasher, Dryer, Oven, Range, Refrigerator, Stainless Steel Appliance(s), Washer
- Laundry: Washer/Dryer Hookup, Laundry Room
Features
- First Floor Bedroom, Crown Molding, Natural Woodwork, Open Kitchen, Pantry, Walk Through Kitchen, Walk-In Closet(s)
- Flooring: Wood
- Attic: None
- Number of fireplaces: 1
- Fireplace features: Gas, Living Room
Interior area
- Total structure area: 3,062
- Total interior livable area: 2,016 sqft
Video & virtual tour
Property
Parking
- Total spaces: 2
- Parking features: Garage, Private
- Garage spaces: 2
Lot
- Size: 0.45 Acres
Details
- Parcel number: 0500410000500029000
- Special conditions: None
Construction
Type & style
- Home type: SingleFamily
- Architectural style: Craftsman
- Property subtype: Single Family Residence, Residential
Materials
- Stucco
Condition
- Year built: 1920
Utilities & green energy
- Sewer: Cesspool
- Water: Public
- Utilities for property: Cable Connected, Natural Gas Available, Trash Collection Public, Water Connected
Community & HOA
HOA
- Has HOA: No
Location
- Region: Bayport
Financial & listing details
- Price per square foot: $459/sqft
- Tax assessed value: $42,600
- Annual tax amount: $16,733
- Date on market: 10/4/2026
- Cumulative days on market: 22 days
- Listing agreement: Exclusive Right To Sell
Estimated market value
Not available
Estimated sales range
Not available
Not available
Price history
| Date | Event | Price |
|---|---|---|
| 10/4/2026 | Listed for sale | $925,000+71.3%$459/sqft |
Source:  OneKey® MLS as distributed by MLS GRID #1056821 Report a problem | ||
| 8/18/2016 | Sold | $540,000-6.7%$268/sqft |
Source: OneKey® MLS as distributed by MLS GRID #L2837998 Report a problem | ||
| 7/2/2016 | Pending sale | $579,000$287/sqft |
Source: Douglas Elliman #2837998 Report a problem | ||
| 5/12/2016 | Price change | $579,000-1.7%$287/sqft |
Source: Douglas Elliman Report a problem | ||
| 4/12/2016 | Price change | $589,000-4.2%$292/sqft |
Source: Douglas Elliman Report a problem | ||
| 3/19/2016 | Listed for sale | $615,000+5.1%$305/sqft |
Source: Douglas Elliman Report a problem | ||
| 5/13/2009 | Sold | $585,000-19.3%$290/sqft |
Source: Public Record Report a problem | ||
| 7/16/2008 | Listing removed | $725,000$360/sqft |
Source: NCI #2029521 Report a problem | ||
| 6/14/2008 | Listed for sale | $725,000-7.6%$360/sqft |
Source: NCI #2029521 Report a problem | ||
| 3/11/2008 | Listing removed | $785,000$389/sqft |
Source: NCI #2029521 Report a problem | ||
| 2/1/2008 | Listed for sale | $785,000+79.2%$389/sqft |
Source: NCI #2029521 Report a problem | ||
| 9/27/2001 | Sold | $438,000$217/sqft |
Source: Public Record Report a problem | ||
Public tax history
| Year | Property taxes | Tax assessment |
|---|---|---|
| 2025 | -- | $42,600 |
| 2024 | -- | $42,600 |
| 2023 | -- | $42,600 |
| 2022 | -- | $42,600 |
| 2021 | -- | $42,600 |
| 2020 | -- | $42,600 |
| 2019 | -- | $42,600 |
| 2018 | -- | $42,600 |
| 2017 | $12,274 | $42,600 |
| 2016 | -- | $42,600 |
| 2015 | -- | $42,600 |
| 2014 | -- | $42,600 |
| 2013 | -- | $42,600 |
| 2012 | -- | $42,600 |
| 2011 | -- | $42,600 |
| 2010 | -- | $42,600 |
| 2009 | -- | $42,600 |
| 2008 | -- | $42,600 |
| 2007 | $8,971 +30% | $42,600 |
| 2005 | $6,903 +10.9% | $42,600 |
| 2004 | $6,223 +0.9% | $42,600 |
| 2003 | $6,168 -10.1% | $42,600 |
| 2002 | $6,863 | $42,600 |
| 2001 | -- | $42,600 |
| 2000 | $6,288 | $42,600 |
Find assessor info on the county website
Monthly payment
Climate risks
Neighborhood: 11705
Nearby schools
Schools provided by the listing agent
- Elementary: Academy Street Elementary School
- Middle: James Wilson Young Middle School
- High: Bayport-Blue Point High School
Source: OneKey® MLS as distributed by MLS GRID. This data may not be complete. We recommend contacting the local school district to confirm school assignments for this home.


Similar homes
- $999,0004 bd3 ba2.7k sqft4 Saltmeadow Lane, Bayport, NY 11705For Sale
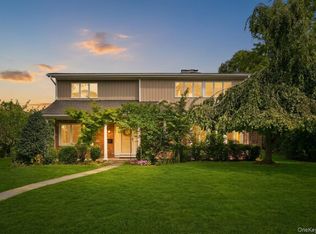
 MLS ID #1046457, Tracy L. Boucher CBR, Listing by: Signature Premier Properties. OneKey® MLS as distributed by MLS GRID
- $769,0003 bd2 ba1.3k sqft29 Edgewater Avenue, Bayport, NY 11705For Sale
 MLS ID #1062592, Alvaro F. Dumancela, Listing by: Douglas Elliman Real Estate. OneKey® MLS as distributed by MLS GRID
- $825,0004 bd3 ba1.7k sqft837 Smithtown Avenue, Bohemia, NY 11716For Sale
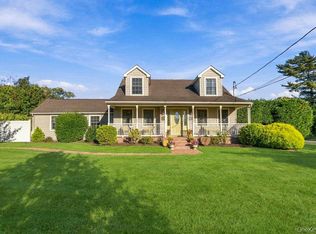 MLS ID #1064662, Dawn DeGirolamo, Listing by: Douglas Elliman Real Estate. OneKey® MLS as distributed by MLS GRID
- $--4 bd1 ba1.2k sqft574 Smithtown Ave, Bohemia, NY 11716Auction
 Auction.com 2
- $685,0004 bd2 ba1.5k sqft363 3rd Avenue, Bayport, NY 11705For SaleMLS ID #1040315, Richard M. Witt SRES, Listing by: Hampton Estates Realty LLC. OneKey® MLS as distributed by MLS GRID
- $949,9994 bd3 ba2.1k sqft75 Bayview Drive, Oakdale, NY 11769For SaleMLS ID #1052985, Dawn DeGirolamo, Listing by: Douglas Elliman Real Estate. OneKey® MLS as distributed by MLS GRID
- $859,0003 bd3 ba2.4k sqft71 Buckley Road, Patchogue, NY 11772For SaleMLS ID #1062510, Dana Rosen, Listing by: Corcoran SRG Residential. OneKey® MLS as distributed by MLS GRID
- $849,9994 bd3 ba2k sqft84 Tower Street, Sayville, NY 11782For SaleMLS ID #1053591, Jacqueline Nett E-PRO PSA, Listing by: Douglas Elliman Real Estate. OneKey® MLS as distributed by MLS GRID
- $789,0004 bd3 ba2.1k sqft1 Hunting Hill Drive, Blue Point, NY 11715For SaleMLS ID #1061425, Katie Cobb MRP, Listing by: Real Broker NY LLC. OneKey® MLS as distributed by MLS GRID
- $945,0003 bd3 ba2k sqft703 Lincoln Avenue, Sayville, NY 11782For SaleMLS ID #1019865, Susan P. Simmons CBR, Listing by: Howard Hanna Coach. OneKey® MLS as distributed by MLS GRID
- $799,9994 bd4 ba2.6k sqft36 George Street, Sayville, NY 11782For SaleMLS ID #1059645, Jorge Gonzalez PSC SFR, Listing by: RELI. OneKey® MLS as distributed by MLS GRID
- $779,9993 bd3 ba1.2k sqft388 Lincoln Avenue, Sayville, NY 11782For SaleMLS ID #1064236, Michael G. Mason, Listing by: OverSouth LLC. OneKey® MLS as distributed by MLS GRID
- $749,9994 bd2 ba1.8k sqft289 Sayville Boulevard, Sayville, NY 11782For SaleMLS ID #1062286, Alex J. Moise, Listing by: Cecilia Nelson Realty. OneKey® MLS as distributed by MLS GRID
- $879,0003 bd3 ba1.7k sqft510 Bayport Avenue, Bayport, NY 11705For SaleMLS ID #961533, Bryn G. Elliott E-PRO SFR, Listing by: Signature Premier Properties. OneKey® MLS as distributed by MLS GRID
- $879,0005 bd2 ba2k sqft1280 Church Street, Bohemia, NY 11716For SaleMLS ID #1018842, Jonathan Sarria, Listing by: ARVY Realty. OneKey® MLS as distributed by MLS GRID
- $825,0005 bd3 ba2.8k sqft42 Ludlow Way, Oakdale, NY 11769For SaleMLS ID #1054172, Dwayne Wagner, Listing by: Hamptons Real Estate Svcs Inc. OneKey® MLS as distributed by MLS GRID
- $819,0004 bd3 ba2.1k sqft181 Cirrus Road, Holbrook, NY 11741For SaleMLS ID #1053366, Svetlana L. Wilkeyson SRES, Listing by: Douglas Elliman Real Estate. OneKey® MLS as distributed by MLS GRID
- $995,0007 bd5 ba2.7k sqft48 Church Street, Patchogue, NY 11772For SaleMLS ID #1058627, Gamze Salihoglu, Listing by: Realty One Group First. OneKey® MLS as distributed by MLS GRID
