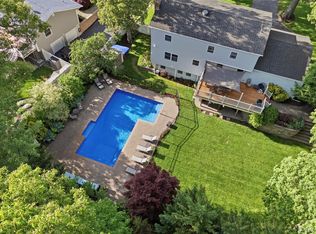
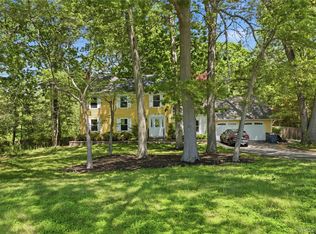
This home offers much more than meets the eye and must be experienced in person. Set on a serene .72-acre property, the tranquil backyard is beautifully landscaped and framed by mature trees, creating a private retreat while still being conveniently located near parks, beaches, shopping, and all local amenities—within the highly respected Three Village School District.
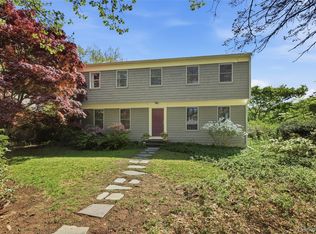
Every detail has been thoughtfully considered, both inside and out. Exterior highlights include durable Hardie Plank siding, Andersen windows and sliders, a circular driveway, abundant parking, and expansive decking—perfect for relaxing or entertaining.
Inside, you’ll find sun-drenched living spaces, gleaming oak floors, and custom-designed kitchen and bathrooms. Unique, one-of-a-kind features are showcased throughout the home, adding character and charm at every turn.
If you’re searching for a home that stands apart from the ordinary—just like you—this is the one!
For sale
$815,000
81 Old Post Road, East Setauket, NY 11733
4beds
2,372sqft
Single Family Residence, Residential
Built in 1977
0.72 Acres Lot
$-- Zestimate®
$344/sqft
$-- HOA
What's special
Tranquil backyardGleaming oak floorsUnique one-of-a-kind featuresAbundant parkingDurable hardie plank sidingBeautifully landscapedAndersen windows and sliders
- 20 days |
- 2,029 |
- 128 |
Zillow last checked:
Listing updated:
Listing by:
Howard Hanna Coach 631-751-0303,
Francine Saer CBR E-PRO SRES 631-680-8676,
Alexander Goldenberg CBR 631-241-5446,
Howard Hanna Coach
Source: OneKey® MLS as distributed by MLS GRID,MLS#: 993688
Tour with a local agent
Facts & features
Interior
Bedrooms & bathrooms
- Bedrooms: 4
- Bathrooms: 3
- Full bathrooms: 3
Heating
- Hot Water, Oil
Cooling
- Ductless
Appliances
- Included: Dishwasher, Dryer, Gas Oven, Microwave, Refrigerator, Stainless Steel Appliance(s), Washer
Features
- First Floor Bedroom, First Floor Full Bath, Built-in Features, Cathedral Ceiling(s), Ceiling Fan(s), Chefs Kitchen, Double Vanity, Eat-in Kitchen, Entrance Foyer, Formal Dining, High Ceilings, Natural Woodwork, Primary Bathroom, Recessed Lighting, Storage
- Flooring: Hardwood
- Basement: Full,Partially Finished
- Attic: Crawl
- Number of fireplaces: 1
- Fireplace features: Wood Burning
Interior area
- Total structure area: 2,987
- Total interior livable area: 2,372 sqft
Property
Parking
- Total spaces: 6
- Parking features: Driveway, Garage
- Garage spaces: 1
- Has uncovered spaces: Yes
Features
- Levels: Tri-Level
- Patio & porch: Deck, Patio
- Exterior features: Balcony, Garden
- Fencing: Electric
Lot
- Size: 0.72 Acres
- Dimensions: 150 x 207
- Features: Back Yard, Cleared, Landscaped, Level
Details
- Parcel number: 0200112000300012002
- Special conditions: None
Construction
Type & style
- Home type: SingleFamily
- Architectural style: Colonial
- Property subtype: Single Family Residence, Residential
Materials
- HardiPlank Type
Condition
- Year built: 1977
Utilities & green energy
- Sewer: Cesspool
- Water: Public
- Utilities for property: Cable Available, Electricity Connected, Trash Collection Public, Water Connected
Community & HOA
HOA
- Has HOA: No
Location
- Region: East Setauket
Financial & listing details
- Price per square foot: $344/sqft
- Tax assessed value: $2,450
- Annual tax amount: $11,581
- Date on market: 5/11/2026
- Cumulative days on market: 8 days
- Listing agreement: Exclusive Right To Sell
- Electric utility on property: Yes
Estimated market value
Not available
Estimated sales range
Not available
Not available
Price history
| Date | Event | Price |
|---|---|---|
| 5/11/2026 | Listed for sale | $815,000$344/sqft |
Source:  OneKey® MLS as distributed by MLS GRID #993688 Report a problem OneKey® MLS as distributed by MLS GRID #993688 Report a problem | ||
Public tax history
| Year | Property taxes | Tax assessment |
|---|---|---|
| 2025 | -- | $2,450 |
| 2024 | -- | $2,450 |
| 2023 | -- | $2,450 |
| 2022 | -- | $2,450 |
| 2021 | -- | $2,450 |
| 2020 | -- | $2,450 |
| 2019 | -- | $2,450 |
| 2018 | -- | $2,450 |
| 2017 | $9,560 | $2,450 |
| 2016 | -- | $2,450 |
| 2015 | -- | $2,450 |
| 2014 | -- | $2,450 |
| 2013 | -- | $2,450 |
| 2012 | -- | $2,450 |
| 2011 | -- | $2,450 |
| 2010 | -- | $2,450 |
| 2009 | -- | $2,450 |
| 2008 | -- | $2,450 |
| 2007 | $5,916 +5% | $2,450 |
| 2005 | $5,632 +7.2% | $2,450 |
| 2004 | $5,252 +5.9% | $2,450 |
| 2003 | $4,958 +7.6% | $2,450 |
| 2002 | $4,609 +8.2% | $2,450 |
| 2001 | $4,260 +4.5% | $2,450 |
| 2000 | $4,079 | $2,450 |
Find assessor info on the county website
Monthly payment
Estimated monthly payment$1,822
All calculations are estimates and provided by Zillow, Inc. for informational purposes only. Actual amounts may vary.
HOA fees may include property taxes on listings classified as Co-Ops. Contact the listing agent and/or owner for fee details.
Mortgage interest rates are dependent on a number of factors, including credit score, down payment, and repayment length. Interest rate data provided by Zillow Group Marketplace, Inc. as of 1/1/1970 from various mortgage lenders with which we have lead or other similar arrangements; the Estimated Payment is an average of those rates.
See how much you could borrow to make a competitive offer.
Climate risks
Neighborhood: East Setauket
Nearby schools
GreatSchools rating
- 6/10Minnesauke Elementary SchoolGrades: PK-6Distance: 1.6 mi
- 7/10Paul J Gelinas Junior High SchoolGrades: 7-9Distance: 2 mi
- 10/10Ward Melville Senior High SchoolGrades: 9-12Distance: 1.7 mi
Schools provided by the listing agent
- Elementary: Minnesauke Elementary School
- Middle: Paul J Gelinas Junior High School
- High: Ward Melville Senior High School
Source: OneKey® MLS as distributed by MLS GRID. This data may not be complete. We recommend contacting the local school district to confirm school assignments for this home.
A local agent can set up tours, give advice and negotiate with sellers.


- New York
- Suffolk County
- Setauket
- 11733
- East Setauket
- 81 Old Post Road
Nearby cities
Nearby neighborhoods
Nearby zip codes
Other Setauket Topics
