Skip main navigation
Sold for $1,585,000
  • $1,585,000

    81 Oxford Road, New Rochelle, NY 10804

    4beds
    3,832sqft
    Single Family Residence, Residential
    Built in 1925
    8,276 Square Feet Lot
    $1,587,000 Zestimate®
    $414/sqft
    $7,857 Estimated rent

    Home value

    $1,587,000

    $1.44M - $1.75M

    $7,857/mo

    Zestimate® history
    Loading
    Loading...

    Owner options

    List your home for rent

    $7,857/mo

    Rent Zestimate®

    Find your next renter with Zillow Rental Manager. Plus, with online applications, you can quickly screen prospective tenants – for free.

    Learn more

    $7,857/mo

    Rent Zestimate®

    Refinance and save

    $10,574/mo

    Est. payment

    Refinancing to a lower rate could help reduce your monthly payments and save thousands over the life of the loan.

    See today's rates

    $10,574/mo

    Est. payment

    Explore your selling options

    Work with a Zillow partner agent

    Leverage their expertise and Zillow's premium Showcase listings to get your home seen by more buyers.

    Get started

    List with your own agent

    Get your home in front of millions of buyers by listing it on Zillow.

    Learn how to do it

    Sell it yourself

    Take full control of how buyers see your home on Zillow by listing For Sale by Owner (FSBO).

    List your home

    What's special

    Stunning recently renovated kitchenHigh-end finishesLower levelPrivate office or denAttached garageClassic brick colonialWalk-in closet
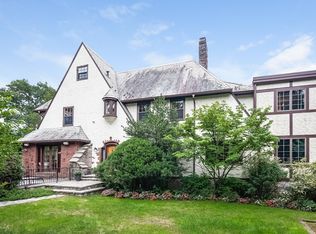
    Set in the sought-after Wykagyl neighborhood of New Rochelle, this classic brick Colonial offers a refined yet comfortable lifestyle with over 3,500 square feet of thoughtfully designed living space. Featuring 4 bedrooms and 3.5 bathrooms, this home blends timeless architecture with modern updates, delivering both elegance and ease for today’s living. At the heart of the home is a stunning, recently renovated kitchen, seamlessly opening to a spacious bonus room—creating the perfect flow for everyday living and effortless entertaining. High-end finishes, custom cabinetry, and a clean, sophisticated design make this space as functional as it is beautiful. The first floor offers a variety of living spaces to suit any need, including a formal living room, dining room, sunroom filled with natural light, and a private office or den—ideal for working from home or quiet retreat. Upstairs, the oversized primary suite serves as a true sanctuary, featuring a dressing room, walk-in closet, and a spa-like bath with soaking tub, walk-in shower, and dual vanities. A private balcony adds a quiet outdoor escape. Three additional bedrooms and fully renovated bathrooms complete the second and third levels, along with the convenience of second-floor laundry. Outdoor living is just as inviting, with a deck overlooking a fenced yard—perfect for relaxing or gathering. An attached garage and additional space offer everyday practicality, while the lower level provides potential for future expansion. Located near premier country clubs, parks and accessible to New Rochelle’s beautiful shoreline, this home also offers easy access to Metro-North and major highways—making commuting to NYC simple. Set within the William B. Ward Elementary School district and surrounded by the charm and walkability of Wykagyl, this is an opportunity to enjoy both lifestyle and location in one of Westchester’s most desirable communities.

    Zillow last checked:

    Listing updated:

    Listed by:

    Miriam Morrow 914-595-2128,

    Keller Williams NY Realty 914-437-6100

    Bought with:

    Elizabeth Winkler, 10401268180

    Compass Greater NY, LLC

    Source: OneKey® MLS as distributed by MLS GRID,MLS#: 973422MLS Logo

    Facts & features

    Interior

    Bedrooms & bathrooms
    • Bedrooms: 4
    • Bathrooms: 4
    • Full bathrooms: 3
    • 1/2 bathrooms: 1
    Other
    • Description: Foyer, Formal Lvg Rm and Dn Rm, Kitchen open to Bonus Room, Sun Rm, Office/ Den, Pwdr Rm
    • Level: First
    Other
    • Description: Primary Suite with Dressing rm & Walk in Closet, Bath, Balcony, Bdrm, Bdrm, Hall Ba, Laundry Rm
    • Level: Second
    Other
    • Description: Bdrm, Bath, Walk in Closet
    • Level: Third
    Basement
    • Description: Gargage, Finished Storage, Craft Room, Mechanicals
    Heating
    • Oil, Radiant Floor
    Cooling
    • Central Air, Wall/Window Unit(s)
    Appliances
    • Included: Convection Oven, Cooktop, Dishwasher, Dryer, Electric Oven, Gas Cooktop, Microwave, Stainless Steel Appliance(s), Washer
    • Laundry: Washer/Dryer Hookup
    Features
    • Breakfast Bar, Ceiling Fan(s), Chandelier, Chefs Kitchen, Crown Molding, Double Vanity, Entrance Foyer, Formal Dining, High Ceilings, Kitchen Island, Open Kitchen, Original Details, Pantry, Primary Bathroom, Quartz/Quartzite Counters, Recessed Lighting, Soaking Tub, Storage, Walk-In Closet(s)
    • Flooring: Carpet, Hardwood, Other, Tile
    • Windows: Double Pane Windows, ENERGY STAR Qualified Windows, Insulated Windows, Oversized Windows, Tilt Turn Windows
    • Basement: Finished
    • Attic: Finished
    • Number of fireplaces: 1
    • Fireplace features: Living Room
    Interior area
    • Total structure area: 3,832
    • Total interior livable area: 3,832 sqft

    Property

    Parking
    • Total spaces: 6
    • Parking features: Attached, Driveway, Garage Door Opener, Tandem
    • Garage spaces: 2
    • Has uncovered spaces: Yes
    Features
    • Levels: Three Or More
    • Patio & porch: Deck, Terrace
    • Fencing: Back Yard
    Lot
    • Size: 8,276 Square Feet
    Details
    • Parcel number: 1000000006021680000021
    • Special conditions: None

    Construction

    Type & style
    • Home type: SingleFamily
    • Architectural style: Colonial
    • Property subtype: Single Family Residence, Residential
    Materials
    • Brick, Frame
    • Foundation: Stone
    Condition
    • Year built: 1925

    Utilities & green energy

    • Sewer: Public Sewer
    • Water: Public
    • Utilities for property: Electricity Available, Natural Gas Available, Sewer Available, Trash Collection Public, Water Available

    Community & HOA

    HOA
    • Has HOA: No
    Location
    • Region: New Rochelle

    Financial & listing details

    • Price per square foot: $414/sqft
    • Tax assessed value: $23,650
    • Annual tax amount: $32,862
    • Date on market: 3/19/2026
    • Cumulative days on market: 10 days
    • Listing agreement: Exclusive Right To Sell
    • Exclusions: None
    • Electric utility on property: Yes

    Price history

    DateEventPrice
    6/30/2026Sold$1,585,000+2.3%$414/sqft
    Source: OneKey® MLS as distributed by MLS GRID #973422 Report a problem
    3/31/2026Pending sale$1,550,000$404/sqft
    Source: OneKey® MLS as distributed by MLS GRID #973422 Report a problem
    3/29/2026Listing removed$1,550,000$404/sqft
    Source: OneKey® MLS as distributed by MLS GRID #973422 Report a problem
    3/19/2026Listed for sale$1,550,000$404/sqft
    Source: OneKey® MLS as distributed by MLS GRID #973422 Report a problem

    Public tax history

    YearProperty taxesTax assessment
    2025-- $23,650
    2024-- $23,650
    2023-- $23,650
    2022-- $23,650
    2021-- $23,650
    2020-- $23,650
    2019-- $23,650
    2018-- $23,650
    2017-- $23,650
    2016-- $23,650 -8.3%
    2015$18,461 $25,800
    2014$18,461 $25,800
    2013$18,461 $25,800 +24%
    2012-- $20,800
    2011-- $20,800
    2010-- $20,800
    2009-- $20,800 -11.7%
    2008-- $23,550
    2007-- $23,550
    2006-- $23,550
    2005-- $23,550
    2004-- $23,550
    2003-- $23,550
    2002-- $23,550
    2001-- $23,550
    2000-- $23,550
    1999-- $23,550
    Find assessor info on the county website

    Neighborhood: Wykagyl

    Nearby schools

    GreatSchools rating
    Schools provided by the listing agent
    • Elementary: William B Ward Elementary School
    • Middle: Albert Leonard Middle School
    • High: New Rochelle High School

    Source: OneKey® MLS as distributed by MLS GRID. This data may not be complete. We recommend contacting the local school district to confirm school assignments for this home.

    Get a cash offer in 3 minutes
    Find out how much your home could sell for in as little as 3 minutes with a no-obligation cash offer.
    Estimated market value
    $1,587,000
    Get a cash offer in 3 minutes
    Find out how much your home could sell for in as little as 3 minutes with a no-obligation cash offer.
    Estimated market value
    $1,587,000