Welcome home to this wonderful townhome at Intervale and by far with one of the BEST LOCATIONS found within this desirable 4 season Stratton resort community. Come up and witness Southern VT's foliage season soon as Stratton's winter season will be here before you know it! 81 Pond View sits with direct views of Intervale's scenic pond yet privately tucked away with only one other townhome next door. Filled with natural light and a floor plan conducive to entertaining, this upgraded end unit residence offers three generous size bedrooms (two ensuites) a loft for office or future enclosed space, new kitchen counter tops and all new appliances, carpeting replaced, new tile bath floors and glazing of bath tubs/showers, freshly painted walls throughout and furnishings including bedding. Featuring central air for warm summer days, luxury vinyl plank flooring on main level, brick wood burning fireplace, and oversized deck for grilling, dining and simply enjoying the woodsy Intervale environment. Winter shuttle service leaving early enough to catch first runs or kids ski/board programs. 81 has a carport with extra parking and just a skip to additional overflow parking for your guests. This sought after second home village boasts superior caretaking services all around. Stratton Fitness Bond available, new Purchaser paying transfer fee. Please make time to schedule a visit as this is a practically maintenance free, home run investment ready for your move in enjoyment.
Active
Listed by: Berkshire Hathaway HomeServices Stratton Home • Terry Hill
$700,000
81 Pond View Road, Winhall, VT 05340
3beds
1,650sqft
Condominium, Townhouse
Built in 1998
-- sqft lot
$-- Zestimate®
$424/sqft
$-- HOA
What's special
Brick wood burning fireplaceCarport with extra parkingFilled with natural lightCarpeting replacedAll new appliancesNew kitchen countertopsFreshly painted walls throughout
- 16 hours
- 147
- 11
Zillow last checked:
Listing updated:
Listed by:
Terry Hill,
Berkshire Hathaway HomeServices Stratton Home 802-297-2100
Source: PrimeMLS,MLS#: 5112039
Facts & features
Interior
Bedrooms & bathrooms
- Bedrooms: 3
- Bathrooms: 3
- Full bathrooms: 2
- 3/4 bathrooms: 1
Heating
- Oil, Baseboard, Hot Water
Cooling
- Central Air
Appliances
- Included: Dishwasher, Dryer, Microwave, Electric Range, Refrigerator, Washer, Electric Stove, Water Heater off Boiler
- Laundry: 2nd Floor Laundry
Features
- Cathedral Ceiling(s), Dining Area, Primary BR w/ BA, Natural Light, Natural Woodwork, Indoor Storage
- Flooring: Carpet, Laminate, Tile
- Windows: Blinds, Skylight(s)
- Basement: Interior Stairs,Interior Entry
- Number of fireplaces: 1
- Fireplace features: Fireplace Screens/Equip, Wood Burning, 1 Fireplace
- Furnished: Yes
Interior area
- Total structure area: 1,650
- Total interior livable area: 1,650 sqft
- Finished area above ground: 1,650
- Finished area below ground: 0
Property
Parking
- Total spaces: 3
- Parking features: Shared Driveway, Gravel, Assigned, On Site, Parking Spaces 3, Carport
- Has carport: Yes
Accessibility
- Accessibility features: 1st Floor Bedroom, 1st Floor Full Bathroom
Features
- Levels: Two
- Stories: 2
- Exterior features: Deck
- Has view: Yes
- View description: Water
- Has water view: Yes
- Water view: Water
- Waterfront features: Pond Site
- Body of water: _Unnamed
- Frontage length: Road frontage: 50
Lot
- Features: Recreational, Ski Area, Wooded, Near Skiing
Details
- Zoning description: res
- Special conditions: Standard
Construction
Type & style
- Home type: Townhouse
- Property subtype: Condominium, Townhouse
Materials
- Cedar Exterior, Stucco Exterior, Wood Exterior
- Foundation: Poured Concrete
- Roof: Shingle
Condition
- New construction: No
- Year built: 1998
Utilities & green energy
- Electric: 150 Amp Service
- Sewer: Community
- Utilities for property: Cable at Site
Community & HOA
Community
- Security: Carbon Monoxide Detector(s), Smoke Detector(s)
HOA
- Amenities included: Common Acreage, Landscaping, Management Plan, Master Insurance, Snow Removal, Trash Removal
- Additional fee info: Fee: $3025
Location
- Region: Bondville
Financial & listing details
- Price per square foot: $424/sqft
- Annual tax amount: $9,735
- Date on market: 9/29/2026
- Exclusions: personal items, wallhangings, artwork
Estimated market value
Not available
Estimated sales range
Not available
Not available
Price history
| Date | Event | Price |
|---|---|---|
| 9/29/2026 | Listed for sale | $700,000$424/sqft |
Source:  PrimeMLS #5112039 Report a problem PrimeMLS #5112039 Report a problem | ||
Public tax history
Tax history is unavailable.
Monthly payment
Est. payment
Payment breakdown
Explore the cost of this home by adjusting the details. Changes won't be saved.Climate risks
Neighborhood: 05340
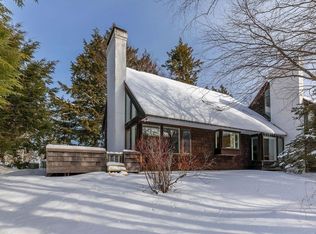
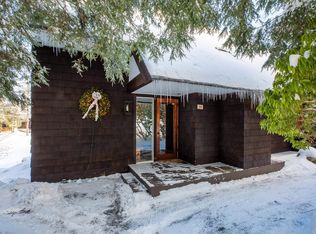
Similar homes
- $799,0003 bd4 ba2.3k sqft15 Nearing Road, Winhall, VT 05340Active
 MLS ID #5111784, David Powers. PrimeMLS
 - $695,0003 bd2 ba2k sqft57 Pearl Buck Drive, Winhall, VT 05340Active
 MLS ID #5108777, Carrie Mathews. PrimeMLS
 - $899,0004 bd3 ba2.4k sqft45 Benson Fuller Drive, Winhall, VT 05340Active
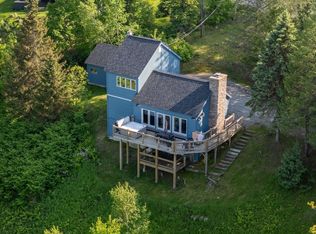 MLS ID #5111782, David Powers. PrimeMLS
 - $749,0003 bd2 ba976 sqft7 Woodrock Road, Winhall, VT 05340Active
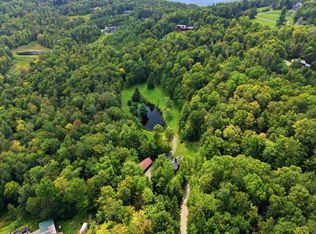 MLS ID #5107482, Jamie Wylie. PrimeMLS
