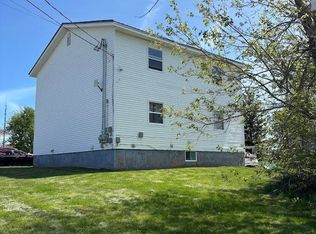
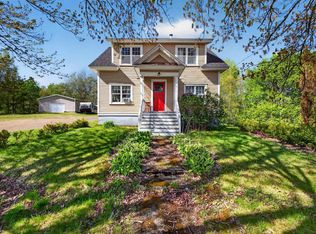
3 or 4 bedroom home waiting for new owners. The home was once two (1 bedroom) apartments, it could be again if you chose that path. Currently the home is 3 bedrooms with a main floor bedroom or den. Two bathrooms, one on each level and also two sets of stairs, shows the era of the home. In good condition with a 100 amp entrance, new water heater and hot water boiler and heat pumps for warmth. The garage and shed were recently added in the past couple of years. You enter into a mud room area connected to dining and kitchen, providing ample room when entering. The kitchen and dining are combined to create a large space, the living room is of the same design, a large room stretching across the house. There is a main floor bathroom from the living room and a laundry area from the kitchen and also leading to the second stairwell. From the living room there is a den (or make it a main floor bedroom). A large hallway leading upstairs, good for storage, a computer area or more. Upstairs there are two bedrooms on the main house and a bath, on the other side of the bath is another bedroom that can be accessed from the bath or from that second stairwell. Create your own little private space. The home appears as low maintenance with a metal roof, vinyl siding and updated windows over time. Two driveways for plenty of parking and for other outdoor enjoyment, a garage measuring 20 x 26 and an 8 x 12 shed. Spacious and ready for the new owners.
For sale
C$279,000
81 Queen St, Springhill, NS B0M 1X0
3beds
1,579sqft
Single Family Residence
Built in ----
8,825 Square Feet Lot
$-- Zestimate®
C$177/sqft
C$-- HOA
What's special
Two sets of stairsMetal roofVinyl sidingUpdated windows
- 29 days |
- 32 |
- 0 |
Zillow last checked:
Listing updated:
Listed by:
Rick Adshade,
Starscape Realty Ltd. Brokerage
Source: NSAR,MLS®#: 202609970 Originating MLS®#: Nova Scotia Association of REALTORS®
Originating MLS®#: Nova Scotia Association of REALTORS®Facts & features
Interior
Bedrooms & bathrooms
- Bedrooms: 3
- Bathrooms: 2
- Full bathrooms: 2
- Main level bathrooms: 1
Bedroom
- Level: Second
- Area: 163.56
- Dimensions: 14.1 x 11.6
Bedroom 1
- Level: Second
- Area: 191.52
- Dimensions: 16.8 x 11.4
Bedroom 2
- Level: Second
- Area: 145.65
- Dimensions: 11.11 x 13.11
Bathroom
- Level: Main
- Area: 50.6
- Dimensions: 4.6 x 11
Bathroom 1
- Level: Second
- Area: 51.12
- Dimensions: 7.2 x 7.1
Kitchen
- Level: Main
- Area: 236.9
- Dimensions: 20.6 x 11.5
Living room
- Level: Main
- Area: 238.68
- Dimensions: 11.7 x 20.4
Heating
- Furnace, Heat Pump -Ductless, Hot Water, Radiator
Appliances
- Included: Stove, Dishwasher, Dryer, Washer, Refrigerator
- Laundry: Laundry Room
Features
- High Speed Internet
- Flooring: Laminate
- Basement: Finished
Interior area
- Total structure area: 1,579
- Total interior livable area: 1,579 sqft
- Finished area above ground: 1,579
Property
Parking
- Total spaces: 1.5
- Parking features: 1.5, Detached, Gravel, Multiple Driveways, Paved
- Garage spaces: 1.5
- Has uncovered spaces: Yes
- Details: Parking Details(2 Driveways), Garage Details(20 X 26)
Features
- Levels: One and One Half
- Stories: 1
Lot
- Size: 8,825 Square Feet
- Features: Under 0.5 Acres
Details
- Additional structures: Shed(s)
- Parcel number: 25133703
- Zoning: RES
- Other equipment: No Rental Equipment
Construction
Type & style
- Home type: SingleFamily
- Property subtype: Single Family Residence
Materials
- Vinyl Siding
- Roof: Metal
Condition
- New construction: No
Utilities & green energy
- Gas: Oil
- Sewer: Municipal
- Water: Municipal
- Utilities for property: Cable Connected, Electricity Connected, Phone Connected, Electric
Community & HOA
Community
- Features: Golf, Place of Worship, Playground, Recreation Center
Location
- Region: Springhill
Financial & listing details
- Price per square foot: C$177/sqft
- Tax assessed value: C$21,770,000
- Price range: C$279K - C$279K
- Date on market: 5/6/2026
- Ownership: Freehold
- Electric utility on property: Yes
Rick Adshade
Rick Adshade
(902) 664-8892
By pressing Contact Agent, you agree that the real estate professional identified above may call/text you about your search, which may involve use of automated means and pre-recorded/artificial voices. You don't need to consent as a condition of buying any property, goods, or services. Message/data rates may apply. You also agree to our Terms of Use. Zillow does not endorse any real estate professionals. We may share information about your recent and future site activity with your agent to help them understand what you're looking for in a home.
Price history
| Date | Event | Price |
|---|---|---|
| 5/6/2026 | Listed for sale | C$279,000+329.2%C$177/sqft |
Source:  NSAR #202609970 Report a problem NSAR #202609970 Report a problem | ||
| 7/3/2014 | Sold | C$65,000C$41/sqft |
Source: Public Record Report a problem | ||
| 6/1/2012 | Sold | C$65,000C$41/sqft |
Source: Public Record Report a problem | ||
Public tax history
| Year | Property taxes | Tax assessment |
|---|---|---|
| 2019 | -- | C$66,300 |
Climate risks
Neighborhood: B0M
Nearby schools
GreatSchools rating
No schools nearby
We couldn't find any schools near this home.


Nearby cities
Other Springhill Topics
