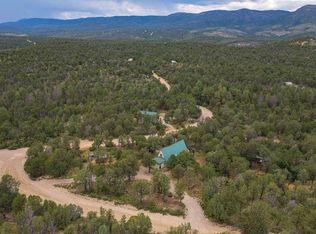
Escape to the cool mountain air and peaceful pine forests of Timberon, New Mexico. Situated on 4.432 heavily wooded acres, this unique property offers privacy, comfort, and plenty of room to enjoy mountain living. The updated 1,762 sq. ft. double-wide home has been thoughtfully renovated with fresh interior and exterior paint and a new metal roof and wheelchair-accessible barn-style doors, a remodeled roll-in shower, updated bathroom tile, luxury vinyl plank flooring, and beautiful butcher block countertops. Accessibility has been enhanced with sturdy exterior metal wheelchair ramps, providing convenient access to the home. Perched on an elevated homesite, the inviting front deck is the perfect place to enjoy your morning coffee while watching deer and other wildlife roam through the pines. Need extra space? This property includes a 1,262 sq. ft. single-wide currently used for storage. Please note that this structure does not have water, septic, connections. Also included is a spacious 768 sq. ft. three-car garage/workshop, providing ample room for vehicles, equipment, tools, hobbies, or a home workshop. After a long day, relax and unwind in the beautiful backyard hot tub surrounded by mature pine trees and the peace and tranquility that Timberon is known for.
For sale
Price cut: $25K (11/9)
$364,000
81 Rocky Trail Rd, Timberon, NM 88350
3beds
2baths
1,792sqft
Mobile Home
Built in 2005
4.43 Acres Lot
$345,300 Zestimate®
$203/sqft
$-- HOA
What's special
New metal roofUpdated bathroom tileBeautiful backyard hot tubLuxury vinyl plank flooringRemodeled roll-in showerBeautiful butcher block countertopsInviting front deck
- 9 days
- 47
- 0
Likely to sell faster than
Zillow last checked:
Listing updated:
Listed by:
Brent Bradshaw 575-286-5471,
Cloudcroft Properties 575-682-4555
Source: OCMLS,MLS#: 173464
Facts & features
Interior
Bedrooms & bathrooms
- Bedrooms: 3
- Bathrooms: 2
Bathroom
- Features: Shower, Tub and Shower
Heating
- Forced Air
Cooling
- None
Appliances
- Included: Disposal, Dryer, Dishwasher, Microwave, Gas Range/Oven, Washer, Gas Water Heater
Features
- Eat-in Kitchen, Walk-In Closet(s), Ceiling Fan(s)
- Flooring: Partial Carpet, Tile, Hardwood
- Has fireplace: Yes
- Fireplace features: Living Room
Interior area
- Total structure area: 1,792
- Total interior livable area: 1,792 sqft
Property
Parking
- Total spaces: 3
- Parking features: No Carport, Garage
- Has garage: Yes
Features
- Levels: One
- Stories: 1
- Patio & porch: Deck Covered, Porch Covered
- Has spa: Yes
- Spa features: Spa/Hot Tub
Lot
- Size: 4.43 Acres
- Features: Wooded, 2.51-5.0 Acre
Details
- Additional structures: Workshop, Workshop With Power
- Parcel number: R048748
- Zoning description: Single Family,Restrict.Covnts
Construction
Type & style
- Home type: MobileManufactured
- Property subtype: Mobile Home
Materials
- Vinyl Siding, Wood, Metal
- Foundation: Permanent
- Roof: Metal
Condition
- Year built: 2005
Utilities & green energy
- Electric: Public, Photovoltaics Seller Owned
- Gas: Propane Tank Leased
- Sewer: Septic Tank
- Water: Association
Green energy
- Energy generation: Solar
Community & HOA
Location
- Region: Timberon
Financial & listing details
- Price per square foot: $203/sqft
- Tax assessed value: $140,556
- Annual tax amount: $1,037
- Price range: $364K - $364K
- Date on market: 11/2/2026
- Listing terms: VA Loan,Conventional,FHA,Cash
- Body type: Double Wide
Estimated market value
$345,300
$328,000 - $363,000
Not available
Price history
| Date | Event | Price |
|---|---|---|
| 11/9/2026 | Price change | $364,000-6.4%$203/sqft |
Source:  OCMLS #173464 Report a problem | ||
| 11/2/2026 | Listed for sale | $389,000$217/sqft |
Source: OCMLS #173464 Report a problem | ||
Public tax history
| Year | Property taxes | Tax assessment |
|---|---|---|
| 2025 | $1,037 +2.7% | $46,853 +2.8% |
| 2024 | $1,010 +0.7% | $45,565 +2.8% |
| 2023 | $1,003 +2.5% | $44,316 +2.8% |
| 2022 | $978 -2.7% | $43,102 +0.4% |
| 2021 | $1,005 -10.5% | $42,925 |
| 2020 | $1,124 +1.4% | $42,925 +2% |
| 2019 | $1,109 +1.9% | $42,083 +1% |
| 2018 | $1,088 +0.4% | $41,666 |
| 2017 | $1,083 +0.1% | $41,666 |
| 2016 | $1,083 | $41,666 |
| 2015 | -- | $41,666 |
Find assessor info on the county website
Monthly payment
Climate risks
Neighborhood: 88350
Nearby schools
Schools provided by the listing agent
- Elementary: Cloudcroft
- High: Cloudcroft
Source: OCMLS. This data may not be complete. We recommend contacting the local school district to confirm school assignments for this home.
Similar homes
- $349,0002 bd1 ba1.4k sqft17 Stallion Ave, Timberon, NM 88350For Sale
 MLS ID #173257, Nicole Archibeque-Harrell, Aspen Trails Realty. OCMLS
- $299,0003 bd2 ba1.2k sqft35 Santa Fe Dr, Timberon, NM 88350For Sale
 MLS ID #172683, Melanie Burris, Amigo Realty. OCMLS
- $220,0003 bd2 ba1k sqft19 Bornite Cir, Timberon, NM 88350For Sale
 MLS ID #172730, Melanie Burris, Amigo Realty. OCMLS
- $300,0003 bd2 ba1.3k sqft31 Dixwood Dr, Timberon, NM 88350For Sale
 MLS ID #172963, Melanie Burris, Amigo Realty. OCMLS
- $219,0003 bd2 ba1.7k sqft114 Rocky Trail Rd, Timberon, NM 88350For SaleMLS ID #172389, Skip Pridemore, Gary Mack Real Estate. OCMLS
- $324,9003 bd1 ba2k sqft83 Dry Creek Dr, Timberon, NM 88350For SaleMLS ID #172682, Debbie Loper, Future Real Estate. OCMLS
- $425,0003 bd2 ba1.6k sqft128 Merlin Dr, Timberon, NM 88350For SaleMLS ID #172804, Melanie Burris, Amigo Realty. OCMLS
- $199,9003 bd1 ba1.5k sqft72 Buckwood Rd, Timberon, NM 88350For SaleMLS ID #173302, Melanie Burris, Amigo Realty. OCMLS
- $275,0004 bd2 ba1.9k sqft4 Timber Dr, Timberon, NM 88350For SaleMLS ID #172386, Thomas Mack, Aspen Trails Realty. OCMLS
- $399,0004 bd2 ba2k sqft71 Trinidad Ave, Timberon, NM 88350For SaleMLS ID #172318, Joseph Pacheco, Aspen Trails Realty. OCMLS
- $299,9004 bd2 ba2.3k sqft29 Cheyenne Dr, Timberon, NM 88350For SaleMLS ID #172432, Christine Barry, Aspen Trails Realty. OCMLS
- $225,0003 bd2 ba1.4k sqft20 Balkans Dr, Timberon, NM 88350For SaleMLS ID #173293, Joseph Pacheco, Aspen Trails Realty. OCMLS
- $229,0003 bd2 ba1.4k sqft52 Santa Fe Dr #8, Timberon, NM 88350For SaleMLS ID #172775, Nicole Archibeque-Harrell, Aspen Trails Realty. OCMLS
- $255,0003 bd2 ba1k sqft6 White River Ln, Timberon, NM 88350For SaleMLS ID #173002, Melanie Burris, Amigo Realty. OCMLS
- $285,0002 bd1 ba1.2k sqft131 Ranger Ave, Timberon, NM 88350For SaleMLS ID #171849, Melanie Burris, Amigo Realty. OCMLS
- $300,0004 bd3 ba2k sqft187 Dixwood Dr, Timberon, NM 88350For SaleMLS ID #171802, Melanie Burris, Amigo Realty. OCMLS
- $274,0003 bd2 ba1.3k sqft359 Dixwood Dr, Timberon, NM 88350For SaleMLS ID #172065, Christine Barry, Aspen Trails Realty. OCMLS
