Enjoy breathtaking waterfront living on the beautiful Moira River, just minutes from Belleville and conveniently located near Highway access. This bright and well maintained bungalow offers an abundance of natural light and a functional layout, featuring 2 bedrooms plus a versatile office that can easily be converted to a third bedroom. The spacious living room captures stunning, unobstructed river views and opens through patio doors to a wraparound deck-ideal for entertaining. Relax while enjoying the peaceful, picturesque surroundings. A large electric awning provides additional comfort and shade... The home includes an open concept kitchen/separate dining room, central air conditioning, and an attached garage complete with a small workshop. A partial basement offers additional space for laundry utilities. Situated on a high and dry, level lot with no history of flooding, the property also features a paved driveway, two storage sheds (one with hydro) and generator hookup for added convenience and peace of mind.
For sale
C$499,900
81 Scuttlehole Rd, Belleville, ON K0K 2V0
2beds
1baths
Single Family Residence
Built in ----
0 Square Feet Lot
$-- Zestimate®
C$--/sqft
C$-- HOA
What's special
Abundance of natural lightFunctional layoutStunning unobstructed river viewsPeaceful picturesque surroundingsOpen concept kitchenSeparate dining roomCentral air conditioning
- 46 days
- 30
- 1
Zillow last checked:
Listing updated:
Listed by:
Royal Lepage Proalliance Realty
Source: TRREB,MLS®#: X13624338 Originating MLS®#: Central Lakes Association of REALTORS
Originating MLS®#: Central Lakes Association of REALTORSFacts & features
Interior
Bedrooms & bathrooms
- Bedrooms: 2
- Bathrooms: 1
Primary bedroom
- Level: Main
- Dimensions: 3.6 x 5.1
Bedroom 2
- Level: Main
- Dimensions: 3.6 x 3.35
Bathroom
- Level: Main
- Dimensions: 1.83 x 1.83
Dining room
- Level: Main
- Dimensions: 2.4 x 3.35
Kitchen
- Level: Main
- Dimensions: 3.65 x 3.35
Living room
- Level: Main
- Dimensions: 6.7 x 3.35
Office
- Level: Main
- Dimensions: 3.6 x 5.1
Heating
- Forced Air, Oil
Cooling
- Central Air
Appliances
- Included: Water Treatment
Features
- Floor Drain, Primary Bedroom - Main Floor, Storage, Storage Area Lockers
- Basement: Crawl Space,Unfinished,Half,Other,Partial
- Has fireplace: Yes
- Fireplace features: Electric
Interior area
- Living area range: 1100-1500 null
Property
Parking
- Total spaces: 7
- Parking features: Private Double
- Has garage: Yes
Accessibility
- Accessibility features: Wheelchair Access
Features
- Patio & porch: Deck
- Exterior features: Awning(s), Year Round Living
- Pool features: None
- Has view: Yes
- View description: River
- Has water view: Yes
- Water view: River,Direct
- Waterfront features: Motorboats Prohibited, River Front, Direct, River
- Body of water: Moira River
Lot
- Size: 0 Square Feet
- Features: River/Stream, Rectangular Lot
- Topography: Flat
Details
- Additional structures: Other, Shed
- Parcel number: 405330006
- Other equipment: Sewage Pump
Construction
Type & style
- Home type: SingleFamily
- Architectural style: Bungalow
- Property subtype: Single Family Residence
Materials
- Brick
- Foundation: Block
- Roof: Asphalt Shingle
Utilities & green energy
- Sewer: Septic
- Water: Drilled Well
- Utilities for property: Cell Services, Electricity Connected
Community & HOA
Community
- Security: Alarm System, Smoke Detector(s)
Location
- Region: Belleville
Financial & listing details
- Tax assessed value: C$218,000
- Annual tax amount: C$2,958
- Date on market: 7/31/2026
Price history
Price history is unavailable.
Public tax history
Tax history is unavailable.
Climate risks
Neighborhood: K0K
Nearby schools
GreatSchools rating
No schools nearby
We couldn't find any schools near this home.

Similar homes
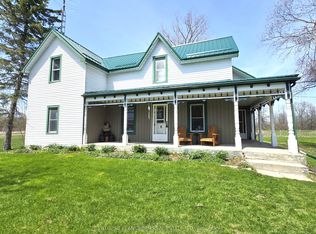
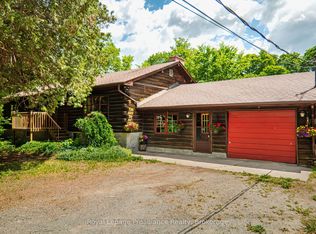
- C$499,0002 bd2 ba-- sqft165 Mudcat Rd, Belleville, ON K0K 2B0For Sale
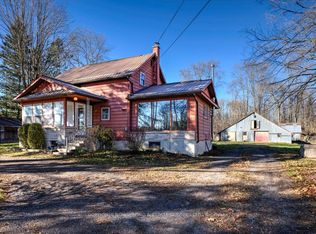 MLS ID #X13649532, Gordons Real Estate Brokerage Ltd.. TRREB
 - C$499,9003 bd1 ba-- sqft196 Elmwood Dr, Belleville, ON K8N 4Z4For Sale
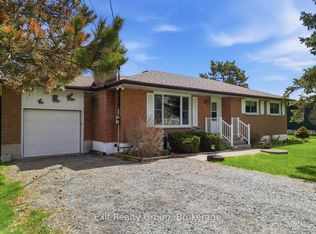 MLS ID #X13519076, Exit Realty Group. TRREB
 - C$554,9002 bd2 ba-- sqft505 Pigden Rd, Madoc, ON K0K 2K0New Construction
 MLS ID #X13768374, Century 21 Lanthorn Real Estate Ltd.. TRREB
 - C$499,9003 bd2 ba-- sqft32 Glen Rd, Belleville, ON K8P 4G1For Sale
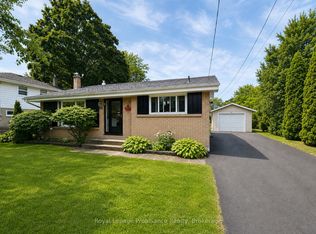 MLS ID #X13695056, Royal Lepage Proalliance Realty. TRREB
