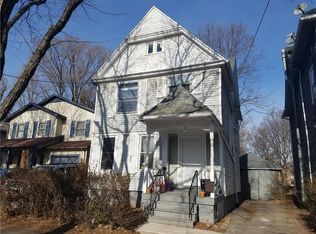
Welcome to 81 Seward street! This 3 bed 1 bath is fully remodeled and move-in ready! Thoughtfully updated throughout, featuring an updated kitchen with modern cabinets, countertops, stainless steel appliances, and a spacious eat-in space that offers flexibility for everyday dining. New luxury vinyl flooring extends throughout the first floor. Step inside through the inviting front porch and you're welcomed by a beautiful staircase and a bright, sun-filled living room with large windows that fill the space with natural light. The first floor also offers a formal dining room and a versatile bonus room that can serve as a home office, or additional living space. Relax and unwind on the spacious front porch while enjoying the charm of the neighborhood. Upstairs, you'll find three generously sized bedrooms, each with a closet, brand-new carpeting, updated light fixtures, and new vinyl windows. The low-maintenance exterior features vinyl siding and easy carefree landscaping makes this home as practical as it is beautiful. Delayed showings begin 15 July 2026 at 12 noon, Delayed negotiations due 22 July at 12 noon.
Pending
$69,900
81 Seward St, Rochester, NY 14608
3beds
1,636sqft
Single Family Residence
Built in 1900
2,413 Square Feet Lot
$-- Zestimate®
$43/sqft
$-- HOA
What's special
Modern cabinetsVersatile bonus roomLow-maintenance exteriorEasy carefree landscapingThree generously sized bedroomsStainless steel appliancesSpacious front porch
- 54 days
- 76
- 0
Zillow last checked:
Listing updated:
Listed by:
Coldwell Banker Custom Realty 585-671-1111,
Joseph Skelly 607-725-7633
Source: NYSAMLSs,MLS#: R1698174 Originating MLS: Rochester
Originating MLS: RochesterFacts & features
Interior
Bedrooms & bathrooms
- Bedrooms: 3
- Bathrooms: 1
- Full bathrooms: 1
Heating
- Gas, Forced Air
Appliances
- Included: Electric Oven, Electric Range, Gas Water Heater, Refrigerator
- Laundry: Main Level
Features
- Separate/Formal Dining Room, Eat-in Kitchen, Home Office, Natural Woodwork
- Flooring: Carpet, Laminate, Varies
- Windows: Storm Window(s), Thermal Windows, Wood Frames
- Basement: Full
- Has fireplace: No
Interior area
- Total structure area: 1,636
- Total interior livable area: 1,636 sqft
Property
Parking
- Parking features: No Garage, No Driveway
Features
- Patio & porch: Covered, Open, Porch
Lot
- Size: 2,413 Square Feet
- Dimensions: 36 x 67
- Features: Corner Lot, Near Public Transit, Rectangular, Rectangular Lot, Residential Lot
Details
- Parcel number: 26140012153000010500000000
- Special conditions: Standard
Construction
Type & style
- Home type: SingleFamily
- Architectural style: Colonial
- Property subtype: Single Family Residence
Materials
- Vinyl Siding, Copper Plumbing, PEX Plumbing
- Foundation: Stone
Condition
- Resale
- Year built: 1900
Utilities & green energy
- Sewer: Connected
- Water: Connected, Public
- Utilities for property: Sewer Connected, Water Connected
Community & HOA
Community
- Subdivision: Greig Tr
Location
- Region: Rochester
Financial & listing details
- Price per square foot: $43/sqft
- Tax assessed value: $131,800
- Annual tax amount: $3,599
- Date on market: 7/14/2026
- Cumulative days on market: 46 days
- Listing terms: Cash,Conventional,FHA,VA Loan
Estimated market value
Not available
Estimated sales range
Not available
Not available
Price history
| Date | Event | Price |
|---|---|---|
| 8/6/2026 | Pending sale | $69,900$43/sqft |
Source:  NYSAMLSs #R1698174 Report a problem NYSAMLSs #R1698174 Report a problem | ||
| 7/29/2026 | Contingent | $69,900$43/sqft |
Source: NYSAMLSs #R1698174 Report a problem | ||
| 7/14/2026 | Listed for sale | $69,900+62.6%$43/sqft |
Source: NYSAMLSs #R1698174 Report a problem | ||
| 2/11/2020 | Sold | $43,000-4.4%$26/sqft |
Source: NYSAMLSs #R1235167 Report a problem | ||
| 11/2/2019 | Pending sale | $45,000$28/sqft |
Source: Howard Hanna - Pittsford - Main Street #R1235167 Report a problem | ||
| 10/29/2019 | Listed for sale | $45,000$28/sqft |
Source: Howard Hanna #R1235167 Report a problem | ||
| 10/19/2019 | Listing removed | $950$1/sqft |
Source: Owner Report a problem | ||
| 9/10/2019 | Listed for rent | $950$1/sqft |
Source: Owner Report a problem | ||
Public tax history
| Year | Property taxes | Tax assessment |
|---|---|---|
| 2025 | -- | $131,800 |
| 2024 | -- | $131,800 +255.3% |
| 2023 | -- | $37,100 |
| 2022 | -- | $37,100 |
| 2021 | -- | $37,100 +41.6% |
| 2020 | -- | $26,200 +19.1% |
| 2018 | -- | $22,000 |
| 2017 | $2,616 | $22,000 |
| 2016 | -- | $22,000 +10% |
| 2015 | $1,436 | $20,000 |
| 2014 | -- | $20,000 |
| 2013 | -- | $20,000 |
| 2012 | -- | $20,000 -16.7% |
| 2011 | -- | $24,000 |
| 2010 | -- | $24,000 |
| 2009 | -- | $24,000 +60% |
| 2007 | -- | $15,000 |
| 2006 | -- | $15,000 -40% |
| 2005 | -- | $25,000 |
| 2004 | -- | $25,000 -7.4% |
| 2003 | -- | $27,000 |
| 2002 | -- | $27,000 |
| 2001 | -- | $27,000 |
| 2000 | -- | $27,000 |
Find assessor info on the county website
Monthly payment
Climate risks
Neighborhood: Plymouth - Exchange
Nearby schools
Schools provided by the listing agent
- District: Rochester
Source: NYSAMLSs. This data may not be complete. We recommend contacting the local school district to confirm school assignments for this home.
Similar homes
- $69,9003 bd1 ba1.3k sqft533 Frost Ave, Rochester, NY 14611For Sale
 MLS ID #R1705259, Anthony C. Butera, Listing by: Keller Williams Realty Greater Rochester. NYSAMLSs
 - $79,9004 bd2 ba1.4k sqft71 Berlin St, Rochester, NY 14621For Sale
 MLS ID #R1712749, Kelley M. Chapman, Listing by: Keller Williams Realty Greater Rochester. NYSAMLSs
 - $69,9003 bd1 ba1.1k sqft143 York St, Rochester, NY 14611For Sale
 MLS ID #R1710175, Anthony C. Butera, Listing by: Keller Williams Realty Greater Rochester. NYSAMLSs
 - $69,9003 bd1 ba1.1k sqft24 Henion St, Rochester, NY 14611For Sale
 MLS ID #R1701220, Michael Knight, Listing by: New York Select Properties. NYSAMLSs
 - $65,6002 bd1 ba980 sqft120 Cady St, Rochester, NY 14608For SaleMLS ID #R1674164, Christian M Gascon, Listing by: Eastman Property Management. NYSAMLSs
- $93,1004 bd2 ba1.2k sqft121 Columbia Ave, Rochester, NY 14608For SaleMLS ID #R1708361, Scott Kraeger, Listing by: Coldwell Banker Custom Realty. NYSAMLSs
- $74,9005 bd2 ba1.6k sqft26 Lloyd St, Rochester, NY 14611For SaleMLS ID #R1696604, Tiffany A. Angelo, Listing by: One Seven Realty Inc. NYSAMLSs
- $74,9004 bd2 ba1.6k sqft411 Jay St, Rochester, NY 14611For SaleMLS ID #R1706337, Karin J. Morabito, Listing by: Real Broker NY LLC. NYSAMLSs
- $74,9005 bd2 ba1.6k sqft171 Shelter St, Rochester, NY 14611For SaleMLS ID #R1707749, Joseph Deleguardia, Listing by: RE/MAX Realty Group. NYSAMLSs
- $69,9002 bd1 ba1k sqft112 Pennsylvania Ave, Rochester, NY 14609For SaleMLS ID #R1710091, Anthony C. Butera, Listing by: Keller Williams Realty Greater Rochester. NYSAMLSs
- $69,9002 bd1 ba944 sqft2 Laurel St, Rochester, NY 14606For SaleMLS ID #R1707855, Tricia L. Magin, Listing by: RE/MAX Plus. NYSAMLSs
- $69,9003 bd1 ba1.7k sqft330 Avenue B, Rochester, NY 14621For SaleMLS ID #R1681620, Tiffany A. Angelo, Listing by: One Seven Realty Inc. NYSAMLSs
- $74,9004 bd1 ba931 sqft93 Campbell St, Rochester, NY 14611For SaleMLS ID #R1699606, Anthony C. Butera, Listing by: Keller Williams Realty Greater Rochester. NYSAMLSs
- $79,9004 bd2 ba1.5k sqft174 Sherman St, Rochester, NY 14606For SaleMLS ID #R1702376, Anthony C. Butera, Listing by: Keller Williams Realty Greater Rochester. NYSAMLSs
- $80,0004 bd2 ba1.6k sqft6 Rugraff St, Rochester, NY 14606For SaleMLS ID #R1702994, James Robert Blaine, Listing by: Howard Hanna. NYSAMLSs
- $78,0004 bd1 ba1.3k sqft19 Leo St, Rochester, NY 14621For SaleMLS ID #R1710321, Colleen M. Bracci, Listing by: RE/MAX Realty Group. NYSAMLSs
- $70,0002 bd1 ba1.5k sqft345 4th St, Rochester, NY 14605For SaleMLS ID #R1689577, Brandon Adolphson, Listing by: NiKallen Real Estate LLC. NYSAMLSs
- $69,9003 bd1 ba954 sqft183 Clifford Ave, Rochester, NY 14621For SaleMLS ID #R1698730, Corin LaTorre, Listing by: Upstate Prestige Properties. NYSAMLSs
- $69,9002 bd1 ba953 sqft328 Child St, Rochester, NY 14611For SaleMLS ID #R1687698, Brandon Adolphson, Listing by: NiKallen Real Estate LLC. NYSAMLSs
- $79,5003 bd1 ba1.5k sqft177 6th St, Rochester, NY 14605For SaleMLS ID #R1700699, Virginia Bozza, Listing by: Keller Williams Realty Greater Rochester. NYSAMLSs
