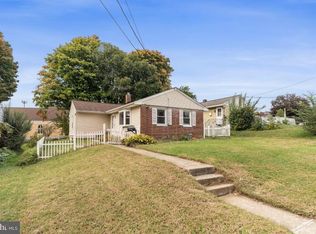
Welcome home to this beautifully remodeled double-wide nestled on a private one-acre lot. This spacious property offers 3 bedrooms, 2 full bathrooms, and two living areas, providing plenty of room for comfortable living and entertaining. Recent updates include new flooring throughout, fresh paint, a new deck, and a welcoming front porch. The detached garage provides additional parking, storage, or workspace. Enjoy the peace and privacy of an acre of land while still having plenty of space both inside and out. With its fresh updates, spacious layout, and private setting, this home is ready for its new owners!
For sale
$299,900
81 Silver Mine Rd, Conestoga, PA 17516
3beds
1,296sqft
Manufactured Home
Built in 2001
1 Acres Lot
$299,300 Zestimate®
$231/sqft
$-- HOA
What's special
Detached garagePrivate settingFresh paintWelcoming front porchBeautifully remodeled double-widePrivate one-acre lotNew deck
- 13 days
- 1,584
- 68
Likely to sell faster than
Zillow last checked:
Listing updated:
Listed by:
Kelsey Getz 717-808-3828,
Coldwell Banker Realty (717) 735-8400
Source: Bright MLS,MLS#: PALA2096676
Facts & features
Interior
Bedrooms & bathrooms
- Bedrooms: 3
- Bathrooms: 2
- Full bathrooms: 2
- Main level bathrooms: 2
- Main level bedrooms: 3
Basement
- Area: 0
Heating
- Baseboard, Electric
Cooling
- Window Unit(s), Electric
Appliances
- Included: Oven/Range - Gas, Electric Water Heater
Features
- Dining Area, Eat-in Kitchen, Cathedral Ceiling(s)
- Windows: Insulated Windows, Screens
- Has basement: No
- Number of fireplaces: 1
Interior area
- Total structure area: 1,296
- Total interior livable area: 1,296 sqft
- Finished area above ground: 1,296
- Finished area below ground: 0
Property
Parking
- Total spaces: 5
- Parking features: Garage Faces Side, Off Street, Detached
- Garage spaces: 1
Accessibility
- Accessibility features: None
Features
- Levels: One
- Stories: 1
- Patio & porch: Deck
- Pool features: None
- Frontage length: Road Frontage: 330
Lot
- Size: 1 Acres
- Dimensions: 93 x 103 x 138 x 193 x 121 x 330
- Features: Rural
Details
- Additional structures: Above Grade, Below Grade
- Parcel number: 5102635600000
- Zoning: RESIDENTIAL
- Zoning description: Rural
- Special conditions: Standard
Construction
Type & style
- Home type: MobileManufactured
- Architectural style: Ranch/Rambler,Traditional
- Property subtype: Manufactured Home
Materials
- Vinyl Siding
- Foundation: Crawl Space
- Roof: Built-Up
Condition
- New construction: No
- Year built: 2001
- Major remodel year: 2026
Utilities & green energy
- Electric: 200+ Amp Service
- Sewer: On Site Septic
- Water: Well
- Utilities for property: Cable Available
Community & HOA
Community
- Subdivision: None Available
HOA
- Has HOA: No
- Amenities included: None
- Services included: None
Location
- Region: Conestoga
- Municipality: PEQUEA TWP
Financial & listing details
- Price per square foot: $231/sqft
- Tax assessed value: $155,100
- Annual tax amount: $3,856
- Date on market: 10/9/2026
- Listing agreement: Exclusive Right To Sell
- Listing terms: Cash,Conventional
- Inclusions: 2 Window Units
- Ownership: Fee Simple
- Body type: Double Wide
Estimated market value
$299,300
$284,000 - $314,000
Not available
Price history
| Date | Event | Price |
|---|---|---|
| 10/9/2026 | Listed for sale | $299,900+44.2%$231/sqft |
Source:  Bright MLS #PALA2096676 Report a problem | ||
| 7/17/2026 | Sold | $208,000+54.2%$160/sqft |
Source: Public Record Report a problem | ||
| 1/21/2010 | Sold | $134,900$104/sqft |
Source: Public Record Report a problem | ||
| 10/17/2009 | Listed for sale | $134,900$104/sqft |
Source: Weichert Realtors #155906 Report a problem | ||
Public tax history
| Year | Property taxes | Tax assessment |
|---|---|---|
| 2026 | $3,738 +4.6% | $155,100 |
| 2025 | $3,572 +2.7% | $155,100 |
| 2024 | $3,476 | $155,100 |
| 2023 | $3,476 +1.9% | $155,100 |
| 2022 | $3,412 | $155,100 |
| 2021 | $3,412 +391.3% | $155,100 |
| 2020 | $695 -78.6% | $155,100 |
| 2019 | $3,238 +366.2% | $155,100 |
| 2018 | $695 -70.9% | $155,100 +61.9% |
| 2017 | $2,386 | $95,800 |
| 2016 | $2,386 +52.1% | $95,800 |
| 2015 | $1,568 | $95,800 |
| 2014 | $1,568 | $95,800 |
| 2013 | -- | $95,800 |
| 2012 | -- | $95,800 |
| 2011 | -- | $95,800 |
| 2010 | -- | $95,800 |
| 2009 | -- | $95,800 |
| 2007 | -- | $95,800 |
| 2006 | -- | $95,800 |
| 2005 | -- | $95,800 -1.5% |
| 2004 | -- | $97,300 |
| 2003 | -- | $97,300 |
| 2002 | -- | $97,300 +4.7% |
| 2000 | -- | $92,900 |
Find assessor info on the county website
Monthly payment
Climate risks
Neighborhood: 17516
Nearby schools
Schools provided by the listing agent
- Elementary: Conestoga
- Middle: Eshleman
- High: Penn Manor
- District: Penn Manor
Source: Bright MLS. This data may not be complete. We recommend contacting the local school district to confirm school assignments for this home.
Similar homes
- $285,0003 bd3 ba1.8k sqft2460 Honeysuckle Ln, Lancaster, PA 17603Auction

 MLS ID #PALA2097500, Curvin Horning, Kingsway Realty - Ephrata. Bright MLS
- $314,9003 bd2 ba1.3k sqft1109 High St, Lancaster, PA 17603For Sale
 MLS ID #PALA2097260, Santos Rivera, Iron Valley Real Estate of Berks. Bright MLS
- $--3 bd2 ba1.5k sqft512 W Walnut St, Lancaster, PA 17603Auction
 ServiceLink Auction
- $316,0003 bd2 ba1.4k sqft19 Burr Oak Dr, Millersville, PA 17551For Sale
 MLS ID #PALA2096546, Sam Bowman, Coldwell Banker Realty. Bright MLS
- $295,0003 bd2 ba1k sqft412 Cardinal Rd, Lititz, PA 17543For SaleMLS ID #PALA2097344, George Smith, Manor West Realty. Bright MLS
- $264,9002 bd2 ba1.3k sqft11375 Muddy Creek Forks Rd #11411, Airville, PA 17302For SaleMLS ID #PAYK2111898, Emillie Albrecht, Real of Pennsylvania. Bright MLS
- $265,0004 bd2 ba1.7k sqft551 W Vine St, Lancaster, PA 17603For SaleMLS ID #PALA2097646, Phil Kuntz, Berkshire Hathaway HomeServices Homesale Realty. Bright MLS
- $339,9003 bd2 ba1k sqft110 Lynette Cir, Willow Street, PA 17584For SaleMLS ID #PALA2096446, Joseph Bury, RE/MAX Evolved. Bright MLS
- $358,5003 bd2 ba1.5k sqft142 River Rd, Pequea, PA 17565For SaleMLS ID #PALA2087016, Christina Zerbe, Coldwell Banker Realty. Bright MLS
- $280,0003 bd1 ba1k sqft4017 Charity Dr, Red Lion, PA 17356For SaleMLS ID #PAYK2109582, Kelly Resh, RE/MAX Pinnacle. Bright MLS
- $299,0002 bd3 ba1.3k sqft474 Poplar St, Lancaster, PA 17603For SaleMLS ID #PALA2097108, Devon Wright, Zoom Realty, LLC. Bright MLS
- $250,0003 bd1 ba1.1k sqft216 Coral St, Lancaster, PA 17603For SaleMLS ID #PALA2097054, Laura Nalls, House Broker Realty LLC. Bright MLS
- $280,0003 bd2 ba1.1k sqft698 Topaz Dr, Lancaster, PA 17603For SaleMLS ID #PALA2088736, Sam Arbuckle, Clover Property Management, Inc.. Bright MLS
- $359,0004 bd2 ba1.5k sqft7256 Church Rd, Felton, PA 17322For SaleMLS ID #PAYK2110824, Jeremy Tolley, Keller Williams Keystone Realty. Bright MLS
- $329,9003 bd1 ba1.4k sqft632 N Pine St, Lancaster, PA 17603For SaleMLS ID #PALA2096884, Chad Hurst, Kingsway Realty - Lancaster. Bright MLS
- $337,0003 bd2 ba1.7k sqft100 Meadowcroft Dr, Lancaster, PA 17603For SaleMLS ID #PALA2093604, Stacie Burris, Douglas Realty, LLC. Bright MLS
- $314,9004 bd2 ba1.8k sqft2605 Craley Rd, Wrightsville, PA 17368For SaleMLS ID #PAYK2107268, Liz Kirkland, Realty ONE Group Unlimited. Bright MLS
- $340,9004 bd2 ba1.5k sqft111 Morningside Dr, Red Lion, PA 17356For SaleMLS ID #PAYK2109278, Shelley Metzler, Berkshire Hathaway HomeServices Homesale Realty. Bright MLS
- $325,0003 bd1 ba1.6k sqft1519 E Newport Rd, Lititz, PA 17543For SaleMLS ID #PALA2096868, Michael Stoltzfus, Coldwell Banker Realty. Bright MLS
