Don't miss this exceptional brick-front rambler in the highly desirable Simmons Ridge community! Situated on a beautifully landscaped lot, this Quality Built Homes Winchester model offers 4 bedrooms, 2.5 baths, and over 2,800 square feet of thoughtfully designed main-level living. The possibilities are endless with the expansive unfinished walkout basement, offering the potential to add more than 2,800 additional finished square feet to suit your lifestyle and future needs. Inside, you'll find an open-concept floor plan featuring 9-foot ceilings, rich wood flooring, upgraded trim throughout, and custom plantation shutters. The gourmet kitchen is a chef's dream with upgraded stainless steel appliances, granite countertops, a farmhouse sink, a center island, a breakfast bar, and a walk-in pantry. The inviting family room is anchored by a stone gas fireplace, while the spacious owner's suite boasts cathedral ceilings and a luxury ensuite bath. A convenient main-level laundry room adds to the home's functionality. Step outside to enjoy peaceful mornings or relaxing evenings on the screened porch or maintenance-free deck overlooking the private backyard. Meticulously maintained and showcasing quality craftsmanship throughout, this beautiful home offers the perfect combination of elegance, comfort, and room to grow. Don't miss your opportunity to make this exceptional property your next home!
Pending
$749,900
81 Simmons Ridge Rd, Prince Frederick, MD 20678
4beds
2,815sqft
:
Get pre-qualified$4,993/mo
Single Family Residence
Built in 2017
0.81 Acres Lot
$735,900 Zestimate®
$266/sqft
$22/mo HOA
What's special
Stone gas fireplaceBrick-front ramblerPrivate backyardCustom plantation shuttersUpgraded trim throughoutBeautifully landscaped lotMaintenance-free deck
- 7 days |
- 460 |
- 20 |
Likely to sell faster than
Zillow last checked:
Listing updated:
Listed by:
Laura Peruzzi 410-414-2400,
RE/MAX One 4105356291
Source: Bright MLS,MLS#: MDCA2029198
Facts & features
Interior
Bedrooms & bathrooms
- Bedrooms: 4
- Bathrooms: 3
- Full bathrooms: 2
- 1/2 bathrooms: 1
- Main level bathrooms: 3
- Main level bedrooms: 4
Basement
- Area: 2815
Heating
- Heat Pump, Programmable Thermostat, Electric, Propane
Cooling
- Ceiling Fan(s), Central Air, Heat Pump, Programmable Thermostat, Electric
Appliances
- Included: Microwave, Cooktop, Dishwasher, Disposal, Dryer, Exhaust Fan, Extra Refrigerator/Freezer, Ice Maker, Oven, Double Oven, Refrigerator, Stainless Steel Appliance(s), Washer, Water Conditioner - Owned, Water Dispenser, Water Heater, Tankless Water Heater, Gas Water Heater
- Laundry: Has Laundry, Main Level
Features
- 9'+ Ceilings, Dry Wall
- Basement: Connecting Stairway,Full,Interior Entry,Exterior Entry,Rough Bath Plumb,Walk-Out Access,Unfinished
- Number of fireplaces: 1
Interior area
- Total structure area: 5,630
- Total interior livable area: 2,815 sqft
- Finished area above ground: 2,815
- Finished area below ground: 0
Property
Parking
- Total spaces: 2
- Parking features: Garage Faces Front, Garage Door Opener, Inside Entrance, Driveway, Attached
- Attached garage spaces: 2
- Has uncovered spaces: Yes
Accessibility
- Accessibility features: None
Features
- Levels: Two
- Stories: 2
- Patio & porch: Porch, Screened
- Exterior features: Lighting, Sidewalks
- Pool features: None
Lot
- Size: 0.81 Acres
Details
- Additional structures: Above Grade, Below Grade
- Parcel number: 0502148021
- Zoning: RUR
- Special conditions: Standard
Construction
Type & style
- Home type: SingleFamily
- Architectural style: Ranch/Rambler
- Property subtype: Single Family Residence
Materials
- Brick, Vinyl Siding
- Foundation: Permanent
Condition
- New construction: No
- Year built: 2017
Utilities & green energy
- Sewer: Private Septic Tank
- Water: Well
Community & HOA
Community
- Subdivision: Simmons Ridge
HOA
- Has HOA: Yes
- HOA fee: $260 annually
- HOA name: SIMMONS RIDGE HOA
Location
- Region: Prince Frederick
Financial & listing details
- Price per square foot: $266/sqft
- Tax assessed value: $649,000
- Annual tax amount: $6,859
- Date on market: 7/22/2026
- Listing agreement: Exclusive Right To Sell
- Ownership: Fee Simple
Estimated market value
$735,900
$699,000 - $773,000
$3,274/mo
Price history
| Date | Event | Price |
|---|---|---|
| 7/27/2026 | Pending sale | $749,900$266/sqft |
Source:  Bright MLS #MDCA2029198 Report a problem Bright MLS #MDCA2029198 Report a problem | ||
| 7/22/2026 | Listed for sale | $749,900+47.1%$266/sqft |
Source: Bright MLS #MDCA2029198 Report a problem | ||
| 9/5/2017 | Sold | $509,728$181/sqft |
Source: Public Record Report a problem | ||
Public tax history
| Year | Property taxes | Tax assessment |
|---|---|---|
| 2025 | $6,449 +9.4% | $597,700 +9.4% |
| 2024 | $5,896 +8.6% | $546,400 +4.5% |
| 2023 | $5,430 +4.8% | $522,633 -4.3% |
| 2022 | $5,183 +5% | $546,400 +15% |
| 2021 | $4,936 +2% | $475,100 +2.5% |
| 2020 | $4,838 +2.1% | $463,400 -2.5% |
| 2019 | $4,738 +2.7% | $475,100 +8% |
| 2018 | $4,616 +316.2% | $440,000 +322.1% |
| 2017 | $1,109 +83.2% | $104,233 +34% |
| 2016 | $605 | $77,767 +51.6% |
| 2015 | $605 | $51,300 |
| 2014 | $605 | $51,300 |
| 2013 | -- | $51,300 -14.9% |
| 2012 | -- | $60,300 |
| 2011 | -- | $60,300 -29.9% |
| 2010 | -- | $86,053 +25.2% |
| 2009 | -- | $68,730 |
Find assessor info on the county website
Monthly payment
Est. payment
Payment breakdown
Explore the cost of this home by adjusting the details. Changes won't be saved.Climate risks
Neighborhood: 20678
Nearby schools
GreatSchools rating
- 4/10Calvert Elementary SchoolGrades: PK-5Distance: 0.8 mi
- 7/10Plum Point Middle SchoolGrades: 6-8Distance: 3.5 mi
- 8/10Huntingtown High SchoolGrades: 9-12Distance: 5.4 mi
Schools provided by the listing agent
- District: Calvert County Public Schools
Source: Bright MLS. This data may not be complete. We recommend contacting the local school district to confirm school assignments for this home.
- $735,500-- bd3 ba2.3k sqft1902 Cottontail Run, Prince Frederick, MD 20678Off Market
- $714,1004 bd3 ba3.1k sqft85 Simmons Ridge Rd, Prince Frederick, MD 20678Off Market
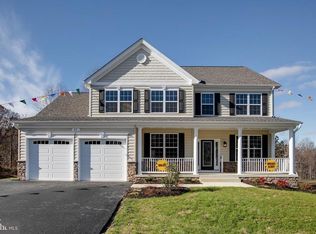
- $750,0015 bd3 ba3.7k sqft80 Simmons Ridge Rd, Prince Frederick, MD 20678Sold
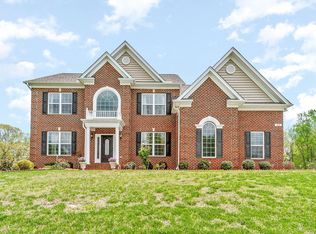
- $707,800-- bd3 ba2.9k sqft84 Simmons Ridge Rd, Prince Frederick, MD 20678Off Market
- $921,9005 bd5 ba5.8k sqft1898 Cottontail Run, Prince Frederick, MD 20678Off Market
- $794,300-- bd3 ba3.8k sqft68 Simmons Ridge Rd, Prince Frederick, MD 20678Off Market
- $367,000-- bd2 ba1.1k sqft71 Simmons Ridge Rd, Prince Frederick, MD 20678Off Market
- $800,2004 bd4 ba4.4k sqft89 Simmons Ridge Rd, Prince Frederick, MD 20678Off Market
A local agent can set up tours, give advice and negotiate with sellers.
Similar homes
- $769,0004 bd3 ba2.8k sqft2810 Lady Annes Way, Huntingtown, MD 20639For Sale

 MLS ID #MDCA2029054, Heather Cooksey, RE/MAX One. Bright MLS
 - $699,9004 bd3 ba2.2k sqft4355 Leitches Wharf Rd, Prince Frederick, MD 20678For Sale
 MLS ID #MDCA2025872, Capt Jim Marcum, CENTURY 21 New Millennium. Bright MLS
 - $809,0005 bd4 ba4k sqft1003 Horse Pen Run, Huntingtown, MD 20639For Sale
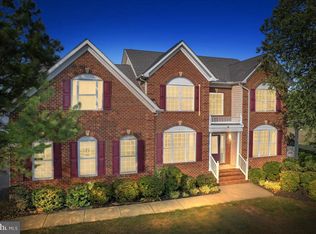 MLS ID #MDCA2029556, Terri McClain, RE/MAX One. Bright MLS
 - $584,9004 bd4 ba2.9k sqft455 Bradbury Ln, Prince Frederick, MD 20678For Sale
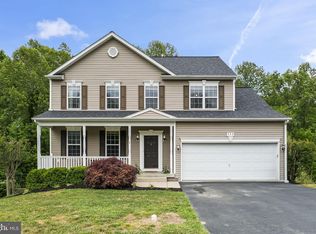 MLS ID #MDCA2026932, Dawn Wood, O'Brien Realty ERA Powered. Bright MLS
 - $825,0004 bd3 ba2.2k sqft3925 Shamrock Ct, Port Republic, MD 20676For SaleMLS ID #MDCA2029564, Connie Fitzgerald, RE/MAX One. Bright MLS
- $779,9005 bd4 ba3.3k sqft4735 Paul Hance Rd, Huntingtown, MD 20639For SaleMLS ID #MDCA2029108, Melanie Montague, EXP Realty, LLC. Bright MLS
- $559,0004 bd3 ba2.5k sqft613 Yearling Dr, Prince Frederick, MD 20678For SaleMLS ID #MDCA2026370, Sherri Verdon, RE/MAX One. Bright MLS
- $729,0005 bd4 ba3.6k sqft2424 Springbrook Ct, Huntingtown, MD 20639For SaleMLS ID #MDCA2027464, Sherri Verdon, RE/MAX One. Bright MLS
- $754,9994 bd3 ba3.4k sqft6825 Dillon Ct, Hughesville, MD 20637For SaleMLS ID #MDCH2056388, Kiesha Downs, Fairfax Realty Premier. Bright MLS
- $675,0004 bd4 ba2.8k sqft5034 Barrington Ln, Sunderland, MD 20689For SaleMLS ID #MDCA2028088, Tonia Parent, RE/MAX United Real Estate. Bright MLS
- $639,9005 bd3 ba2k sqft3841 Sunrise Dr, Huntingtown, MD 20639For SaleMLS ID #MDCA2029216, William Ibarra, W Realty Services, LLC. Bright MLS
- $499,9004 bd3 ba2.5k sqft5335 Majesty Ln, Saint Leonard, MD 20685For SaleMLS ID #MDCA2029674, Cheryl Bare, CENTURY 21 New Millennium. Bright MLS
- $719,9005 bd4 ba3k sqft4416 Snowy Egret Ct, Chesapeake Beach, MD 20732For SaleMLS ID #MDCA2027972, Heather Heath, Deep Roots Real Estate. Bright MLS
- $599,9004 bd3 ba2.4k sqft3955 Breezy Point Rd, Chesapeake Beach, MD 20732For SaleMLS ID #MDCA2027786, Christine McNelis, Berkshire Hathaway HomeServices PenFed Realty. Bright MLS
- $750,0005 bd4 ba3.7k sqft3830 Carson Ct, Huntingtown, MD 20639For SaleMLS ID #MDCA2027382, Scott McInerney, RE/MAX One. Bright MLS
- $569,9004 bd3 ba2.4k sqft17123 Sweetwater Ct, Hughesville, MD 20637For SaleMLS ID #MDCH2057482, Cheryl Bare, CENTURY 21 New Millennium. Bright MLS
- $430,0003 bd4 ba2.9k sqft655 Burr Oak Ct, Prince Frederick, MD 20678For SaleMLS ID #MDCA2029568, Debbie Friedrich, Berkshire Hathaway HomeServices PenFed Realty. Bright MLS
- $639,9896 bd5 ba3.6k sqft1525 Sharpes Ct, Port Republic, MD 20676For SaleMLS ID #MDCA2027788, Donna Lacey, CENTURY 21 New Millennium. Bright MLS
- from $659,5004 bd3 ba2.4k sqftAdams Plan, Kinsey's Ridge, Prince Frederick, MD 20678New ConstructionSchaefer Homes
- $434,9003 bd4 ba2.1k sqft369 English Oak Ln, Prince Frederick, MD 20678For SaleMLS ID #MDCA2029206, Terri McClain, RE/MAX One. Bright MLS
