Welcome to 81 Spring Mountain Road, a spacious 4-bedroom, 2-bath home nestled on nearly an acre in beautiful Fairview. With approximately 2,004 square feet of single-level living space, this home offers a comfortable, versatile floor plan with plenty of room to spread out.
Inside, you'll find an inviting open layout with a spacious living area, dining area, kitchen with pantry, and a convenient mudroom/laundry space. The primary suite offers a generous bedroom, while three additional bedrooms provide flexibility for family, guests, a home office, or hobbies. A living room fireplace adds a cozy focal point, and the home also features a garden tub and walk-in closet. Outside, the property offers approximately 0.92 acres, providing a nice balance of privacy and usable outdoor space. Located in Fairview, this property offers a more relaxed mountain setting while staying within easy reach of the Asheville area. Whether you're looking for room to grow, space for outdoor enjoyment, or a comfortable home in a desirable mountain community, 81 Spring Mountain Road is worth a look. The seller is willing to consider a rate buy-down or assistance with closing costs.
Come see the possibilities this Fairview property has to offer!
Under contract-show
Price cut: $10K (9/23)
$289,900
81 Spring Mountain Rd, Fairview, NC 28730
4beds
2,004sqft
Manufactured Home
Built in 2002
0.92 Acres Lot
$-- Zestimate®
$145/sqft
$-- HOA
What's special
Kitchen with pantryWalk-in closetGarden tubInviting open layoutDining area
- 51 days
- 532
- 48
Zillow last checked:
Listing updated:
Listed by:
C.J. Short cj@charlesjohnathan.com,
Charles Johnathan Real Estate Group LLC
Source: Canopy MLS as distributed by MLS GRID,MLS#: 4418675
Facts & features
Interior
Bedrooms & bathrooms
- Bedrooms: 4
- Bathrooms: 2
- Full bathrooms: 2
- Main level bedrooms: 4
Primary bedroom
- Area: 214.5 Square Feet
- Dimensions: 16' 6" X 13' 0"
Bedroom s
- Area: 140.81 Square Feet
- Dimensions: 11' 5" X 12' 4"
Bedroom s
- Area: 135.63 Square Feet
- Dimensions: 11' 0" X 12' 4"
Bedroom s
- Area: 99 Square Feet
- Dimensions: 11' 0" X 9' 0"
Breakfast
- Area: 81.68 Square Feet
- Dimensions: 8' 10" X 9' 3"
Dining area
- Area: 142.09 Square Feet
- Dimensions: 11' 11" X 11' 11"
Family room
- Area: 272.11 Square Feet
- Dimensions: 17' 9" X 15' 4"
Kitchen
- Area: 162.95 Square Feet
- Dimensions: 13' 8" X 11' 11"
Laundry
- Area: 50.3 Square Feet
- Dimensions: 5' 3" X 9' 7"
Living room
- Area: 286.6 Square Feet
- Dimensions: 21' 6" X 13' 4"
Heating
- Heat Pump
Cooling
- Heat Pump
Appliances
- Included: Dishwasher, Electric Range, Microwave, Refrigerator
- Laundry: Mud Room
Features
- Has basement: No
Interior area
- Total structure area: 2,004
- Total interior livable area: 2,004 sqft
- Finished area above ground: 2,004
- Finished area below ground: 0
Property
Parking
- Total spaces: 4
- Parking features: Driveway
- Uncovered spaces: 4
Features
- Levels: One
- Stories: 1
Lot
- Size: 0.92 Acres
- Features: Steep Slope
Details
- Parcel number: 060731066200000
- Zoning: OU
- Special conditions: Standard
Construction
Type & style
- Home type: MobileManufactured
- Property subtype: Manufactured Home
Materials
- Vinyl
- Foundation: Pillar/Post/Pier
Condition
- New construction: No
- Year built: 2002
Utilities & green energy
- Sewer: Septic Installed
- Water: Well
Community & HOA
Community
- Subdivision: None
Location
- Region: Fairview
Financial & listing details
- Price per square foot: $145/sqft
- Tax assessed value: $128,000
- Annual tax amount: $904
- Date on market: 8/27/2026
- Cumulative days on market: 55 days
- Listing terms: Cash,Conventional,FHA,USDA Loan,VA Loan
- Road surface type: Gravel, Paved
Estimated market value
Not available
Estimated sales range
Not available
Not available
Price history
| Date | Event | Price |
|---|---|---|
| 9/23/2026 | Price change | $289,900-3.3%$145/sqft |
Source:  Canopy MLS as distributed by MLS GRID #4418675 Report a problem | ||
| 8/27/2026 | Listed for sale | $299,900+215.7%$150/sqft |
Source: Canopy MLS as distributed by MLS GRID #4418675 Report a problem | ||
| 7/13/2026 | Sold | $95,000-17.4%$47/sqft |
Source: Public Record Report a problem | ||
| 2/28/2017 | Sold | $115,000-8%$57/sqft |
Source: Canopy MLS as distributed by MLS GRID #3217588 Report a problem | ||
| 1/24/2017 | Pending sale | $125,000$62/sqft |
Source: Keller Williams - Asheville #3217588 Report a problem | ||
| 1/14/2017 | Price change | $125,000-7.4%$62/sqft |
Source: Keller Williams - Asheville #3217588 Report a problem | ||
| 12/5/2016 | Price change | $135,000-6.9%$67/sqft |
Source: Keller Williams - Asheville #3217588 Report a problem | ||
| 10/24/2016 | Price change | $145,000-6.5%$72/sqft |
Source: Keller Williams - Asheville #3217588 Report a problem | ||
| 9/22/2016 | Listed for sale | $155,000$77/sqft |
Source: Keller Williams Professionals #3217588 Report a problem | ||
Public tax history
| Year | Property taxes | Tax assessment |
|---|---|---|
| 2025 | $904 +4.3% | $128,000 |
| 2024 | $867 +5.4% | $128,000 |
| 2023 | $823 +1.6% | $128,000 |
| 2022 | $810 | $128,000 |
| 2021 | $810 -6.2% | $128,000 -0.1% |
| 2020 | $863 | $128,100 |
| 2019 | $863 | $128,100 |
| 2018 | $863 +4.7% | $128,100 +2.2% |
| 2017 | $825 | $125,300 |
| 2016 | $825 -7.1% | $125,300 |
| 2015 | $888 | $125,300 |
| 2014 | $888 | $125,300 |
| 2013 | -- | $125,300 +7.8% |
| 2012 | -- | $116,200 |
| 2011 | -- | $116,200 |
| 2010 | -- | $116,200 |
| 2009 | -- | $116,200 |
Find assessor info on the county website
Monthly payment
Climate risks
Neighborhood: 28730
- $19,300-- bd-- ba-- sqft76 Spring Mountain Rd, Fairview, NC 28730Off Market
- $41,900-- bd-- ba-- sqft76 Spring Mountain Rd, Fairview, NC 28730Off Market
- $21,300-- bd-- ba-- sqft76 Spring Mountain Rd, Fairview, NC 28730Off Market
- $366,1003 bd1 ba1.4k sqft76 Spring Mountain Rd, Fairview, NC 28730Off Market
Similar homes
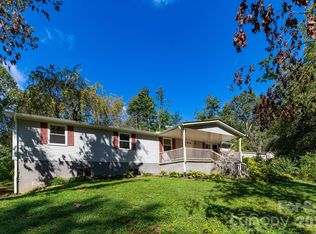
- $299,0003 bd2 ba2.1k sqft38 Mountainberry Ln, Fairview, NC 28730For Sale
 MLS ID #4345416, Mac Ellis, EXP Realty LLC. Canopy MLS as distributed by MLS GRID
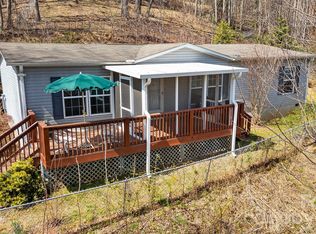
- $305,0003 bd2 ba1.3k sqft403 Youngs Gap Rd, Fletcher, NC 28732For Sale
 MLS ID #4363719, Jackie Dirscherl, Mosaic Community Lifestyle Realty. Canopy MLS as distributed by MLS GRID
- $250,0003 bd2 ba1.5k sqft25 Weaver Ln, Black Mountain, NC 28711For Sale
 MLS ID #4374835, Kevin Toups, NextHome Partners. Canopy MLS as distributed by MLS GRID
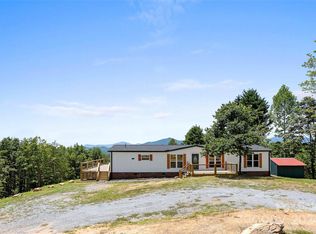
- $299,9003 bd2 ba1.8k sqft290 Boland Dr, Lake Lure, NC 28746For Sale
 MLS ID #4161746, Charlotte Bright, EXP Realty LLC. Canopy MLS as distributed by MLS GRID
- $275,0003 bd2 ba1.3k sqft26 Audrey Ln, Asheville, NC 28806For SaleMLS ID #4421510, Diane Duermit, Howard Hanna Beverly-Hanks Asheville-North. Canopy MLS as distributed by MLS GRID
- $281,0003 bd2 ba1.5k sqft18 Moss Ln, Hendersonville, NC 28792For SaleMLS ID #4405486, Jen Hubbell, Keller Williams Mtn Partners, LLC. Canopy MLS as distributed by MLS GRID
- $263,0002 bd2 ba1.5k sqft123 Little Rock Way, Lake Lure, NC 28756For SaleMLS ID #4424479, Sarah Shattuck, Keller Williams Prestige Properties LLC. Canopy MLS as distributed by MLS GRID
- $319,0003 bd1 ba1.2k sqft111 Sherwood Rd, Swannanoa, NC 28778For SaleMLS ID #4418228, Andrew Lanteri, Nest Realty Asheville. Canopy MLS as distributed by MLS GRID
- $298,0003 bd1 ba1.2k sqft379 Bee Tree Rd, Swannanoa, NC 28778For SaleMLS ID #4374785, Tonia Allen, Nest Realty Asheville. Canopy MLS as distributed by MLS GRID
- $350,0003 bd3 ba2k sqft45 Shelby Rd, Asheville, NC 28806For SaleMLS ID #4421176, Jason Morgan, Morgan + Marley Real Estate Advisors. Canopy MLS as distributed by MLS GRID
- $279,9003 bd2 ba1.3k sqft505 Crescent Way, Horse Shoe, NC 28742For SaleMLS ID #4403929, C.J. Short, Charles Johnathan Real Estate Group LLC. Canopy MLS as distributed by MLS GRID
- $335,0003 bd3 ba1.8k sqft213 Old State Ten Rd, Black Mountain, NC 28711For SaleMLS ID #4375509, Scott Russell, Howard Hanna Beverly-Hanks Freestone Properties. Canopy MLS as distributed by MLS GRID
- $369,8803 bd2 ba1.3k sqft44 Autumn View Dr, Hendersonville, NC 28792For SaleMLS ID #4421055, Brian Seward, Keller Williams Mtn Partners, LLC. Canopy MLS as distributed by MLS GRID
- $259,9003 bd2 ba1.5k sqft127 Peaceful Hill Dr, Old Fort, NC 28762New ConstructionMLS ID #4367303, Saralyn Maiella, Horizon Realty Associates LLC. Canopy MLS as distributed by MLS GRID
- $324,9993 bd2 ba1.8k sqft77 Star Flower Rd, Alexander, NC 28701For SaleMLS ID #4393354, Rich Simpson, National Land Realty. Canopy MLS as distributed by MLS GRID
- $250,0003 bd1 ba1k sqft287 Griggs Rd, Old Fort, NC 28762For SaleMLS ID #4435677, Tami Newman, Carolina Mountain Sales. Canopy MLS as distributed by MLS GRID
- $275,0003 bd2 ba1.2k sqft40 Eddie Dr, Old Fort, NC 28762For SaleMLS ID #4431984, Danielle Thuot, Ivester Jackson Blackstream. Canopy MLS as distributed by MLS GRID
- $349,0003 bd2 ba1.4k sqft195 Shiloh Rd, Asheville, NC 28803For SaleMLS ID #4416952, Tyler Davis, Patton Allen Real Estate LLC. Canopy MLS as distributed by MLS GRID
- $399,0003 bd3 ba1.7k sqft44 Viera Dr, Swannanoa, NC 28778For SaleMLS ID #4431512, Trip Howell, Mosaic Community Lifestyle Realty. Canopy MLS as distributed by MLS GRID
- $330,0003 bd3 ba2k sqft865 Boland Dr, Lake Lure, NC 28746For SaleMLS ID #4343843, Marla Machado, Howard Hanna Beverly-Hanks, Lake Lure. Canopy MLS as distributed by MLS GRID
