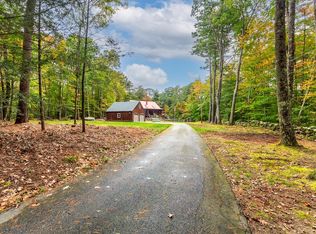
Nestled nearly 1,000 feet from the road, this exceptional one-owner Colonial offers a rare opportunity to own 24.33 private acres with frontage along the scenic Bean River in beautiful Nottingham, New Hampshire. Built in 2002, this thoughtfully maintained 4-bedroom, 2.5 bath home combines privacy, natural beauty, and everyday comfort in a setting that's becoming increasingly difficult to find. Inside, you'll find spacious living areas filled with natural light, a versatile first-floor room ideal for a home office, den, or playroom, an enclosed porch perfect for relaxing while overlooking the peaceful surroundings, and a spacious primary suite featuring an adjoining room that could easily serve as a walk-in closet, nursery, dressing room, private sitting area, or home gym. Designed for comfortable everyday living, this home offers the flexibility to fit a variety of lifestyles. Pride of ownership is evident throughout. Recent improvements include a new house roof (2025), new well pump (2025), whole house generator (2024), hot water heater (2023), new septic system (2014), and extensive driveway improvements with drainage enhancements. An alternate wood boiler heating system and two oil storage tanks provide additional heating flexibility and peace of mind. Car enthusiasts, contractors, hobbyists, and outdoor enthusiasts will appreciate the impressive 28' x 40' oversized garage featuring over-height ceilings, two 10' x 10' overhead doors, and steel roofing. Whether you're storing vehicles, boats, campers, trailers, tractors, recreational equipment or creating the ultimate workshop, this versatile space is designed to accommodate it all. Explore your own wooded trails leading to the Bean River, enjoy abundant wildlife and birdwatching, and experience the peace and quiet that only a property like this can provide. Whether you're seeking a private retreat, room to pursue your hobbies, or simply the serenity of country living, schedule your private showing today!
Closed
Listed by: Lamacchia Realty, Inc. • Lori Lacey • 603-791-4992
Bought with: BHHS Verani Seacoast
$815,000
81 Stevens Hill Road, Nottingham, NH 03290
4beds
3,383sqft
Single Family Residence
Built in 2002
24.33 Acres Lot
$815,300 Zestimate®
$241/sqft
$4,493 Estimated rent
Home value
$815,300
$775,000 - $856,000
$4,493/mo
Zestimate® history
Owner options
List your home for rent
$4,493/mo
Rent Zestimate®
Find your next renter with Zillow Rental Manager. Plus, with online applications, you can quickly screen prospective tenants – for free.
$4,493/mo
Rent Zestimate®
Refinance and save
$5,571/mo
Est. payment
Refinancing to a lower rate could help reduce your monthly payments and save thousands over the life of the loan.
$5,571/mo
Est. payment
Explore your selling options
Work with a Zillow partner agent
Leverage their expertise and Zillow's premium Showcase listings to get your home seen by more buyers.
Get startedList with your own agent
Get your home in front of millions of buyers by listing it on Zillow.
Learn how to do itSell it yourself
Take full control of how buyers see your home on Zillow by listing For Sale by Owner (FSBO).
List your homeWhat's special
Spacious primary suite
Zillow last checked:
Listing updated:
Listed by:
Lori Lacey,
Lamacchia Realty, Inc. 603-791-4992
Bought with:
Tami Defrancesco
BHHS Verani Seacoast
Source: PrimeMLS,MLS#: 5102705
Facts & features
Interior
Bedrooms & bathrooms
- Bedrooms: 4
- Bathrooms: 3
- Full bathrooms: 2
- 1/2 bathrooms: 1
Heating
- Oil, Baseboard, Wood Boiler, Boiler
Cooling
- None
Appliances
- Included: Dishwasher, Microwave, Gas Range, Refrigerator, Washer, Water Heater off Boiler, Gas Dryer, Exhaust Fan
- Laundry: Laundry Hook-ups, 1st Floor Laundry
Features
- Ceiling Fan(s), Dining Area, Kitchen/Dining, Living/Dining, Primary BR w/ BA, Natural Light
- Flooring: Concrete, Tile, Vinyl
- Basement: Bulkhead,Concrete,Concrete Floor,Full,Interior Stairs,Sump Pump,Unfinished,Interior Entry
- Attic: Pull Down Stairs
Interior area
- Total structure area: 4,429
- Total interior livable area: 3,383 sqft
- Finished area above ground: 3,383
- Finished area below ground: 0
Property
Parking
- Total spaces: 4
- Parking features: Crushed Stone, Driveway, Garage, Parking Spaces 4
- Garage spaces: 4
- Has uncovered spaces: Yes
Features
- Levels: Two
- Stories: 2
- Patio & porch: Enclosed Porch
- Exterior features: Deck
- On waterfront: Yes
- Body of water: Bean River
- Frontage length: Road frontage: 211
Lot
- Size: 24.33 Acres
- Features: Country Setting, Secluded, Wooded, Abuts Conservation
Details
- Additional structures: Barn(s)
- Parcel number: NOTTM00046L000009S000000
- Zoning description: R-AG R
- Special conditions: Standard
- Other equipment: Standby Generator
Construction
Type & style
- Home type: SingleFamily
- Architectural style: Colonial
- Property subtype: Single Family Residence
Materials
- Vinyl Siding
- Foundation: Concrete
- Roof: Metal,Shingle
Condition
- New construction: No
- Year built: 2002
Utilities & green energy
- Electric: 200+ Amp Service
- Sewer: Septic Tank
- Utilities for property: Propane
Community & HOA
Location
- Region: Nottingham
Financial & listing details
- Price per square foot: $241/sqft
- Tax assessed value: $679,733
- Annual tax amount: $8,972
- Date on market: 7/31/2026
- Road surface type: Paved
Price history
| Date | Event | Price |
|---|---|---|
| 10/13/2026 | Sold | $815,000-1.2%$241/sqft |
Source:  PrimeMLS #5102705 Report a problem | ||
| 7/31/2026 | Listed for sale | $825,000$244/sqft |
Source: PrimeMLS #5102705 Report a problem | ||
Public tax history
| Year | Property taxes | Tax assessment |
|---|---|---|
| 2024 | $7,901 -4.6% | $386,175 +0% |
| 2023 | $8,279 +12.1% | $386,167 0% |
| 2022 | $7,383 +1.8% | $386,339 0% |
| 2020 | $7,250 -0.8% | $386,459 +19% |
| 2019 | $7,308 -0.6% | $324,781 0% |
| 2018 | $7,353 +6.6% | $324,783 -1.4% |
| 2017 | $6,900 +1.4% | $329,337 0% |
| 2016 | $6,802 +1.6% | $329,385 +0% |
| 2015 | $6,696 | $329,225 |
Find assessor info on the county website
Neighborhood: 03290
Nearby homes
- $653,3003 bd2 ba2.5k sqft83 Stevens Hill Rd, Nottingham, NH 03290Off Market
- $579,9003 bd2 ba2.6k sqft87 Stevens Hill Rd, Nottingham, NH 03290Off Market
- $520,0002 bd2 ba2.2k sqft85 Stevens Hill Rd, Nottingham, NH 03290Sold
- $723,2004 bd3 ba2.6k sqft77 Stevens Hill Rd, Nottingham, NH 03290Off Market

- $672,5003 bd4 ba2.3k sqft79 Stevens Hill Rd, Nottingham, NH 03290Off Market
- $505,9006.1 acres89 Stevens Hill Rd, Nottingham, NH 03290Off Market
- $644,4003 bd3 ba3.4k sqft91 Stevens Hill Rd, Nottingham, NH 03290Off Market
- $662,5004 bd3 ba2.5k sqft75 Stevens Hill Rd, Nottingham, NH 03290Off Market
Nearby schools
GreatSchools rating
- 8/10Nottingham Elementary SchoolGrades: PK-8Distance: 1.5 mi
Schools provided by the listing agent
- Elementary: Nottingham Elementary School
- Middle: Nottingham Elementary School
- High: Dover High School
- District: Nottingham
Source: PrimeMLS. This data may not be complete. We recommend contacting the local school district to confirm school assignments for this home.
Get a cash offer in 3 minutes
Find out how much your home could sell for in as little as 3 minutes with a no-obligation cash offer.
Estimated market value
$815,300
Get a cash offer in 3 minutes
Find out how much your home could sell for in as little as 3 minutes with a no-obligation cash offer.
Estimated market value
$815,300
- New Hampshire
- Rockingham County
- Nottingham
- 03290
- 81 Stevens Hill Road
