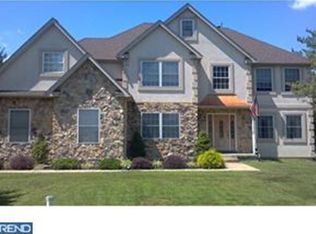
Absolutely STUNNING!! Experience unparalleled CUSTOM luxury in this exquisite residence, nestled on a sprawling 6 acre country estate. Spanning over 4,000 square feet of perfectly designed living space and beautifully landscaped grounds, this home offers a unique blend of privacy and sophistication. Upon your arrival this exquisite property will capture you from the curb with it's impressive front porch with dramatic ceilings and truly custom architectural design. Sitting on the inviting front porch, you can enjoy the view of the countryside with acres and acres of preserved farmland! Step inside to find the most inviting floor plan with custom finishes throughout. The warm hardwoods are flawless and span the formal living and dining rooms, foyer and kitchen. The updated gourmet kitchen is just gorgeous and incredibly well designed for the culinary enthusiast and those who love to entertain! Featuring stainless steel appliances and beautiful granite countertops...Truly the Heart of the home! The living room offers soaring ceilings coupled with oversized windows that allow natural light to fill the space. With custom built-ins and a gorgeous fireplace for those cool fall and winter nights, the living room is a real masterpiece. There is a generous-sized first-floor office that sits ajacent to a sitting/dining area. This home is PERFECT for entertaining, there is plenty of space to dine, and the open floor plan allows you to see right into the oversized family room. With high ceilings and another fireplace, this room is perfect for relaxing. This home has plenty of windows which make each room airy and bright. There is a half bathroom and laundry room on the first floor as well. Just when you thought it couldn't get any better, there is a stunning first-floor primary bedroom. Step inside to appreciate the stunning chandeliers and an expansive room with a fireplace to cozy up to. The primary bedroom also features a sitting area, two walk-in closets, and an upgraded primary bathroom. Featuring a double sink vanity, a deep jacuzzi tub, a separate shower, and a touchless heated toilet, the bathroom is a testament to sophistication. Offering a seamless blend of modern functionality and classic style, this suite has custom upgrades and features to appreciate and enjoy. Upstairs, three generously sized bedrooms await, ensuring that everyone in the family enjoys their own private retreat. There are also two full bathrooms on the second floor. Downstairs, the finished basement is a haven for leisure and entertainment, providing a versatile space for gatherings with a game room, a gym area, and extra storage. A 2-car garage adds convenience to your daily routine, but the true allure of this property lies in its expansive 6+-acre grounds. An immaculate, in-ground saltwater pool promises relaxation and recreation on hot summer days, while a charming barn with horse stables adds an element of rustic charm, making this property ideal for equestrian enthusiasts. There is a lovely patio with a built-in BBQ grill and custom firepit. With a newer roof, this home is not only a masterpiece of design but also a testament to practicality and peace of mind. This exquisite estate is now ready for its new owner, beckoning to those who appreciate the finer things in life. Don't miss the opportunity to make this dream property your own. Schedule a viewing today and step into a world of luxury, style, and serenity. Your dream home awaits.
Sold for $810,000
Zillow last checked:
Listing updated:
Bought with:
Non Subscriber
Non Subscribing Office
Source: Bright MLS,MLS#: NJSA2014514
Price history
| Date | Event | Price |
|---|---|---|
| 8/1/2025 | Sold | $810,000-4.6%$189/sqft |
Source:  Bright MLS #NJSA2014514 Report a problem Bright MLS #NJSA2014514 Report a problem | ||
| 6/10/2025 | Pending sale | $849,000$199/sqft |
Source: Bright MLS #NJSA2014514 Report a problem | ||
| 4/18/2025 | Listed for sale | $849,000-5.6%$199/sqft |
Source: Bright MLS #NJSA2014514 Report a problem | ||
| 4/17/2025 | Listing removed | $899,000$210/sqft |
Source: Bright MLS #NJSA2013326 Report a problem | ||
| 3/26/2025 | Price change | $899,000-7.2%$210/sqft |
Source: Bright MLS #NJSA2013326 Report a problem | ||
| 12/31/2024 | Listed for sale | $969,000-2%$227/sqft |
Source: Bright MLS #NJSA2013326 Report a problem | ||
| 11/15/2024 | Listing removed | $989,000$231/sqft |
Source: Bright MLS #NJSA2011794 Report a problem | ||
| 8/5/2024 | Listed for sale | $989,000+4.1%$231/sqft |
Source: Bright MLS #NJSA2011794 Report a problem | ||
| 4/11/2024 | Listing removed | -- |
Source: Bright MLS #NJSA2009168 Report a problem | ||
| 10/27/2023 | Listed for sale | $950,000-13.6%$222/sqft |
Source: Bright MLS #NJSA2009168 Report a problem | ||
| 10/4/2023 | Listing removed | $1,099,000$257/sqft |
Source: Bright MLS #NJSA2007990 Report a problem | ||
| 8/11/2023 | Listed for sale | $1,099,000$257/sqft |
Source:  MoreMLS #22322203 Report a problem MoreMLS #22322203 Report a problem | ||
| 8/10/2023 | Listing removed | $1,099,000$257/sqft |
Source: Bright MLS #NJSA2007228 Report a problem | ||
| 8/3/2023 | Price change | $1,099,000-7.3%$257/sqft |
Source: Bright MLS #NJSA2007228 Report a problem | ||
| 7/5/2023 | Price change | $1,185,000-0.8%$277/sqft |
Source: MoreMLS #22308871 Report a problem | ||
| 6/11/2023 | Price change | $1,195,000-4.3%$279/sqft |
Source: MoreMLS #22308871 Report a problem | ||
| 4/4/2023 | Listed for sale | $1,249,000+66.8%$292/sqft |
Source: MoreMLS #22308871 Report a problem | ||
| 3/23/2023 | Sold | $749,000$175/sqft |
Source: Public Record Report a problem | ||
| 12/20/2022 | Sold | $749,000$175/sqft |
Source: Bright MLS #NJSA2005996 Report a problem | ||
| 11/24/2022 | Pending sale | $749,000$175/sqft |
Source:  Weichert Pro #NJSA2005996 Report a problem Weichert Pro #NJSA2005996 Report a problem | ||
| 11/23/2022 | Contingent | $749,000$175/sqft |
Source: Bright MLS #NJSA2005996 Report a problem | ||
| 11/19/2022 | Listed for sale | $749,000+32.6%$175/sqft |
Source: Bright MLS #NJSA2005996 Report a problem | ||
| 10/23/2020 | Sold | $565,000-1.7%$132/sqft |
Source: Agent Provided Report a problem | ||
| 8/21/2020 | Pending sale | $575,000$134/sqft |
Source: RE/MAX Connection-Mantua #NJSA138964 Report a problem | ||
| 8/13/2020 | Listed for sale | $575,000+40.4%$134/sqft |
Source: RE/MAX Connection-Mantua #NJSA138964 Report a problem | ||
| 3/4/2002 | Sold | $409,582+309.6%$96/sqft |
Source: Public Record Report a problem | ||
| 9/8/1997 | Sold | $100,000$23/sqft |
Source: Public Record Report a problem | ||


Get pre-qualified for a loan
At Zillow Home Loans, we can pre-qualify you in as little as 5 minutes with no impact to your credit score.An equal housing lender. NMLS #10287.
