Skip main navigation
Under contract
  • $609,000

    81 Summit Ave, Butler Boro, NJ 07405

    3beds
    --sqft
    : 
    $4,459/mo
    Get pre-qualified
    Single Family Residence
    Built in 1957
    7,840 Square Feet Lot
    $623,400 Zestimate®
    $--/sqft
    $-- HOA

    What's special

    Cathedral ceilingsWood floorsIdeal for outdoor gatheringsConvenient powder roomStylish eat-in kitchenThree good sized bedroomsGorgeous wood cabinetry
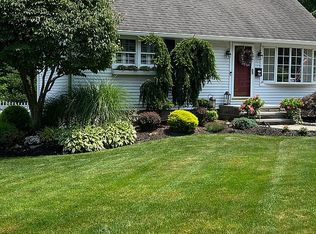
    Beautifully updated & move-in ready, this exceptional home is ideally located on the desirable Kinnelon side of Butler in the private Lake Edenwold community. Step inside to an inviting Family Room w/ convenient Powder Room before entering the impressive main living level, where a contemporary open-concept design seamlessly connects the Dining Room, Living Room & Kitchen, creating the perfect setting for everyday living & entertaining. Cathedral ceilings & abundant windows fill the space w/natural light, while an walkout leads to the fenced backyard & beautiful patio, ideal for outdoor gatherings. The stylish Eat-in Kitchen features gorgeous wood cabinetry, granite countertops, SS appliances & a breakfast bar w/seating for four. Upstairs, you'll find three good sized Bedrooms & a Full Bath w/tub/shower. Wood floors & recessed lighting add warmth & style throughout, while the basement offers a dedicated Laundry Room & ample storage. Optional Lake Edenwold membership offers access to the beach, swimming, boating, catch-and-release fishing, pavilions, scenic waterfalls & year-round community activities. Newer roof 2021. Convenient to Routes 287 & 23, shopping, restaurants & more! Close to NYC bus.
    41 days
    |
    870
    |
    47
    |

    Likely to sell faster than

    Zillow last checked:

    Listing updated:

    Listed by:

    Judith Longo 973-418-6294,

    Bhgre Green Team,

    Rosemary Thompson

    Source: GSMLS,MLS#: 4040316MLS Logo

      Facts & features

      Interior

      Bedrooms & bathrooms
      • Bedrooms: 3
      • Bathrooms: 2
      • Full bathrooms: 1
      • 1/2 bathrooms: 1
      Bedroom 1
      • Level: Third
      • Area: 154
      • Dimensions: 14 x 11
      Bedroom 2
      • Level: Third
      • Area: 88
      • Dimensions: 11 x 8
      Bedroom 3
      • Level: Third
      • Area: 121
      • Dimensions: 11 x 11
      Dining room
      • Features: Formal Dining Room
      • Level: Second
      • Area: 180
      • Dimensions: 15 x 12
      Family room
      • Level: Ground
      • Area: 286
      • Dimensions: 22 x 13
      Kitchen
      • Features: Breakfast Bar, Eat-in Kitchen
      • Level: Second
      • Area: 255
      • Dimensions: 17 x 15
      Living room
      • Level: Second
      • Area: 126
      • Dimensions: 18 x 7
      Basement
      • Features: Laundry Room, Storage Room, Utility Room
      Heating
      • 1 Unit, Baseboard - Hotwater, Natural Gas
      Cooling
      • Central Air
      Appliances
      • Included: Dishwasher, Range/Oven-Gas, Refrigerator
      • Laundry: In Basement
      Features
      • Foyer
      • Flooring: Tile, Vinyl-Linoleum, Wood
      • Basement: Yes,Partial,Unfinished,Sump Pump
      • Has fireplace: No

      Property

      Parking
      • Total spaces: 4
      • Parking features: 1 Car Width, Asphalt
      • Garage spaces: 1
      • Uncovered spaces: 4
      Features
      • Levels: Multi/Split,Split Level
      • Patio & porch: Patio
      • Fencing: Wood
      • Waterfront features: Lake Privileges
      Lot
      • Size: 7,840 Square Feet
      • Dimensions: 62 x 125
      • Features: Level
      Details
      • Parcel number: 2303000610001000030000
      • Zoning description: R3

      Construction

      Type & style
      • Home type: SingleFamily
      • Property subtype: Single Family Residence
      Materials
      • Stone, Vinyl Siding
      • Roof: Asphalt Shingle
      Condition
      • Year built: 1957

      Utilities & green energy

      • Gas: Gas-Natural
      • Sewer: Public Sewer
      • Water: Public
      • Utilities for property: Electricity Connected, Natural Gas Connected

      Community & HOA

      Community
      • Features: Clubhouse, Playground
      • Subdivision: Lake Edenwold
      Location
      • Region: Butler

      Financial & listing details

      • Tax assessed value: $413,900
      • Annual tax amount: $9,978
      • Date on market: 7/13/2026
      • Exclusions: Electric Fireplace in Living Room
      • Ownership type: Fee Simple
      • Electric utility on property: Yes

        Estimated market value

        $623,400

        $592,000 - $655,000

        $3,483/mo

        Price history

        DateEventPrice
        8/7/2026Pending sale$609,000
        Source: NJMLS #26026330 Report a problem
        7/13/2026Listed for sale$609,000+79.1%
        Source: GSMLS #4040316 Report a problem
        9/29/2016Sold$340,000-6.6%
        Source: GSMLS #3320351 Report a problem
        7/7/2016Listed for sale$364,000+142.7%
        Source: TERRIE O'CONNOR REALTORS #3320351 Report a problem
        9/5/1996Sold$150,000
        Source: Public Record Report a problem

        Public tax history

        YearProperty taxesTax assessment
        2025$9,923 +11.8%$397,400 +11.8%
        2024$8,877 +1.9%$355,500 +8.3%
        2023$8,710 +6%$328,200 +10.5%
        2022$8,218 -3.3%$297,000 +34%
        2021$8,496 +1.3%$221,600
        2020$8,386 +1.3%$221,600 -3.4%
        2019$8,278 +2.6%$229,500
        2018$8,067 +2.7%$229,500
        2017$7,858 +1.6%$229,500
        2016$7,732 +3.2%$229,500
        2015$7,493 +2.3%$229,500
        2014$7,323 +2.8%$229,500
        2013$7,121 +2.5%$229,500
        2012$6,949 +5.1%$229,500
        2011$6,612 +4.7%$229,500
        2010$6,316 +2%$229,500
        2009$6,190 $229,500
        2008-- $229,500
        2007-- $229,500
        2006-- $229,500
        2005-- $229,500
        2004-- $229,500
        2003-- $229,500 +105.1%
        2002-- $111,900
        2001-- $111,900
        Find assessor info on the county website

        Monthly payment

        Est. payment

        Payment breakdown

        Explore the cost of this home by adjusting the details. Changes won't be saved.
        All calculations are estimates and provided by Zillow, Inc. for informational purposes only. Actual amounts may vary.
        HOA fees may include property taxes on listings classified as Co-Ops. Contact the listing agent and/or owner for fee details.
        See how much you could borrow to make a competitive offer.

        Climate risks

        Neighborhood: 07405

        Getting around

        33 / 100
        Car-Dependent
        31 / 100
        Somewhat Bikeable

        Nearby schools

        GreatSchools rating
        Schools provided by the listing agent
        • Elementary: Aaron Deck
        • Middle: R.butler
        • High: Butler

        Source: GSMLS. This data may not be complete. We recommend contacting the local school district to confirm school assignments for this home.

        A local agent can set up tours, give advice and negotiate with sellers.

        A local lender can help you make sure your offer is ready when you are.

        Browse local experts

        Similar homes