Completely reimagined coastal living at its finest, this fully gut renovated 4-BR 4.5-bath home on Minot Beach offers sweeping, unobstructed ocean views & the look & feel of new construction. A crisp white interior, shiplap, wide white oak flooring & open living spaces create a bright, elevated aesthetic, while walls of glass frame spectacular ocean views from nearly every room. The main level flows seamlessly from the kitchen, featuring a center island, hi-end appliances & Kemper cabinetry to the family room & out to an expansive oceanfront TimberTech deck w/panoramic views of the Atlantic. A 1st floor ensuite BR provides flexibility, while 3 add’l BRs upstairs, each w/their own luxe full baths, create the perfect layout for family & guests. Malbec double-dipped white cedar shingles & turnkey, low-maintenance design adds lasting appeal. A circular driveway w/ample off-street parking - a rare luxury in this premier Minot location! MOVE RIGHT IN & enjoy this summer!
Pending
Price cut: $100K (7/24)
$1,975,000
81 Surfside Rd, Scituate, MA 02066
4beds
2,287sqft
Single Family Residence
Built in 1994
7,000 Square Feet Lot
$-- Zestimate®
$864/sqft
$-- HOA
What's special
Crisp white interiorSweeping unobstructed ocean viewsHi-end appliancesKemper cabinetryWide white oak flooringOpen living spaces
- 136 days
- 142
- 1
Zillow last checked:
Listing updated:
Listed by:
Poppy Troupe 617-285-5684,
Coldwell Banker Realty - Norwell - Hanover Regional Office 781-659-7955
Source: MLS PIN,MLS#: 73513484
Facts & features
Interior
Bedrooms & bathrooms
- Bedrooms: 4
- Bathrooms: 5
- Full bathrooms: 4
- 1/2 bathrooms: 1
- Main level bedrooms: 1
Primary bedroom
- Features: Bathroom - Full, Closet/Cabinets - Custom Built
- Level: Main,First
- Area: 234
- Dimensions: 18 x 13
Bedroom 2
- Features: Bathroom - Full, Flooring - Wood, Window(s) - Picture, Recessed Lighting, Wainscoting, Closet - Double
- Level: Second
- Area: 180
- Dimensions: 15 x 12
Bedroom 3
- Features: Bathroom - Full, Ceiling Fan(s), Closet/Cabinets - Custom Built, Flooring - Wood, Window(s) - Picture, Balcony - Exterior, Deck - Exterior, Exterior Access, Recessed Lighting, Remodeled, Wainscoting, Closet - Double
- Level: Second
- Area: 192
- Dimensions: 16 x 12
Bedroom 4
- Features: Ceiling Fan(s), Closet/Cabinets - Custom Built, Flooring - Wood, Recessed Lighting, Remodeled, Closet - Double
- Level: Second
- Area: 196
- Dimensions: 14 x 14
Primary bathroom
- Features: Yes
Bathroom 1
- Features: Bathroom - Half
- Level: First
- Area: 25
- Dimensions: 5 x 5
Bathroom 2
- Features: Bathroom - Full, Bathroom - Tiled With Shower Stall, Flooring - Stone/Ceramic Tile
- Level: First
- Area: 54
- Dimensions: 9 x 6
Bathroom 3
- Features: Bathroom - Full, Bathroom - Double Vanity/Sink, Bathroom - Tiled With Shower Stall, Flooring - Stone/Ceramic Tile
- Level: Second
- Area: 80
- Dimensions: 10 x 8
Dining room
- Features: Flooring - Wood, Recessed Lighting, Lighting - Overhead
- Level: First
- Area: 143
- Dimensions: 13 x 11
Kitchen
- Features: Closet/Cabinets - Custom Built, Flooring - Hardwood, Window(s) - Picture, Kitchen Island, Deck - Exterior, Exterior Access, Open Floorplan, Recessed Lighting, Remodeled, Slider, Stainless Steel Appliances, Gas Stove
- Level: Main,First
- Area: 195
- Dimensions: 15 x 13
Living room
- Features: Coffered Ceiling(s), Flooring - Hardwood, Window(s) - Picture, Deck - Exterior, Exterior Access, Recessed Lighting, Remodeled, Slider, Lighting - Overhead
- Level: First
- Area: 325
- Dimensions: 25 x 13
Heating
- Baseboard, Natural Gas
Cooling
- Central Air
Appliances
- Included: Tankless Water Heater, Range, Dishwasher, Microwave, Refrigerator, Washer, Dryer
Features
- Bathroom - Full, Bathroom - Double Vanity/Sink, Bathroom - Tiled With Tub & Shower, Wainscoting, Bathroom - Tiled With Shower Stall, Closet/Cabinets - Custom Built, Open Floorplan, Recessed Lighting, Bathroom, Mud Room
- Flooring: Wood, Tile
- Doors: Insulated Doors
- Windows: Insulated Windows
- Has basement: No
- Number of fireplaces: 1
- Fireplace features: Living Room
Interior area
- Total structure area: 2,287
- Total interior livable area: 2,287 sqft
- Finished area above ground: 2,287
Property
Parking
- Total spaces: 5
- Parking features: Under, Carport, Off Street
- Attached garage spaces: 1
- Has carport: Yes
- Uncovered spaces: 4
Features
- Patio & porch: Deck - Composite
- Exterior features: Deck - Composite
- Has view: Yes
- View description: Scenic View(s), Water, Ocean
- Has water view: Yes
- Water view: Ocean,Water
- Waterfront features: Waterfront, Ocean, Ocean, 0 to 1/10 Mile To Beach
Lot
- Size: 7,000 Square Feet
Details
- Parcel number: 1163850
- Zoning: RES
Construction
Type & style
- Home type: SingleFamily
- Architectural style: Cape
- Property subtype: Single Family Residence
Materials
- Frame
- Foundation: Concrete Perimeter
- Roof: Shingle
Condition
- Remodeled
- Year built: 1994
Utilities & green energy
- Electric: 200+ Amp Service
- Sewer: Public Sewer
- Water: Public
Green energy
- Energy efficient items: Thermostat
Community & HOA
Community
- Features: Public Transportation, Shopping, Golf, Medical Facility, Laundromat, House of Worship, Marina, T-Station
- Subdivision: Minot
HOA
- Has HOA: No
Location
- Region: Scituate
Financial & listing details
- Price per square foot: $864/sqft
- Tax assessed value: $1,209,900
- Annual tax amount: $11,891
- Date on market: 5/6/2026
- Listing terms: Contract
Estimated market value
Not available
Estimated sales range
Not available
$4,355/mo
Price history
| Date | Event | Price |
|---|---|---|
| 8/21/2026 | Pending sale | $1,975,000$864/sqft |
Source: MLS PIN #73513484 Report a problem | ||
| 8/8/2026 | Contingent | $1,975,000$864/sqft |
Source: MLS PIN #73513484 Report a problem | ||
| 7/24/2026 | Price change | $1,975,000-4.8%$864/sqft |
Source: MLS PIN #73513484 Report a problem | ||
| 7/9/2026 | Price change | $2,075,000-4.6%$907/sqft |
Source: MLS PIN #73513484 Report a problem | ||
| 6/26/2026 | Price change | $2,175,000-5.2%$951/sqft |
Source: MLS PIN #73513484 Report a problem | ||
| 6/16/2026 | Price change | $2,295,000-4.2%$1,003/sqft |
Source: MLS PIN #73513484 Report a problem | ||
| 5/31/2026 | Price change | $2,395,000-4.2%$1,047/sqft |
Source: MLS PIN #73513484 Report a problem | ||
| 5/6/2026 | Listed for sale | $2,500,000+270.4%$1,093/sqft |
Source: MLS PIN #73513484 Report a problem | ||
| 3/25/2024 | Sold | $675,000+65.4%$295/sqft |
Source: MLS PIN #73195006 Report a problem | ||
| 12/15/2012 | Listing removed | $408,000$178/sqft |
Source: Hubzu #71464222 Report a problem | ||
| 12/13/2012 | Listed for sale | $408,000-44.9%$178/sqft |
Source: Hubzu #71464222 Report a problem | ||
| 6/6/2003 | Sold | $740,000+5%$324/sqft |
Source: Public Record Report a problem | ||
| 5/22/2001 | Sold | $705,000+105.8%$308/sqft |
Source: Public Record Report a problem | ||
| 3/27/1998 | Sold | $342,500+17.1%$150/sqft |
Source: Public Record Report a problem | ||
| 3/14/1997 | Sold | $292,500+192.5%$128/sqft |
Source: Public Record Report a problem | ||
| 4/1/1994 | Sold | $100,000$44/sqft |
Source: Public Record Report a problem | ||
Public tax history
| Year | Property taxes | Tax assessment |
|---|---|---|
| 2025 | $8,862 -13.9% | $887,100 -10.7% |
| 2024 | $10,297 -16.7% | $993,900 -10.5% |
| 2023 | $12,355 -2.3% | $1,110,100 +10.8% |
| 2022 | $12,643 +1.9% | $1,001,800 +7.7% |
| 2021 | $12,405 +2.9% | $930,600 +4.2% |
| 2020 | $12,054 +13.6% | $892,900 +15.6% |
| 2019 | $10,609 -1.2% | $772,100 +0.3% |
| 2018 | $10,742 +0.3% | $770,000 +1.3% |
| 2017 | $10,706 -2% | $759,800 -1.6% |
| 2016 | $10,920 +7.9% | $772,300 |
| 2015 | $10,117 -0.9% | $772,300 -1.3% |
| 2014 | $10,206 +6.2% | $782,100 +3.5% |
| 2013 | $9,607 -7% | $755,300 -9.7% |
| 2012 | $10,325 -0.7% | $836,700 -9.5% |
| 2011 | $10,400 -1.9% | $924,400 -8% |
| 2010 | $10,606 -2.1% | $1,004,400 -10.3% |
| 2009 | $10,836 +9.3% | $1,119,400 +4.1% |
| 2008 | $9,914 +10.9% | $1,075,300 |
| 2007 | $8,936 +12.9% | $1,075,300 +10.8% |
| 2006 | $7,917 +14.4% | $970,200 +32.8% |
| 2005 | $6,923 -1.1% | $730,300 +4.3% |
| 2004 | $7,002 +6.6% | $700,200 |
| 2003 | $6,568 +34.5% | $700,200 +119.6% |
| 2002 | $4,882 +18.8% | $318,900 +7.5% |
| 2000 | $4,108 | $296,600 |
Find assessor info on the county website
Monthly payment
Est. payment
Payment breakdown
Explore the cost of this home by adjusting the details. Changes won't be saved.Climate risks
Neighborhood: 02066
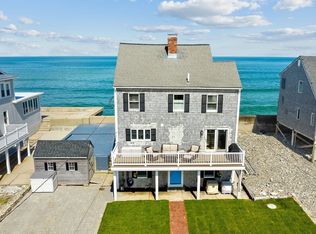
Similar homes
- $2,199,0004 bd4 ba3.4k sqft18 Oceanside Dr, Scituate, MA 02066For Sale
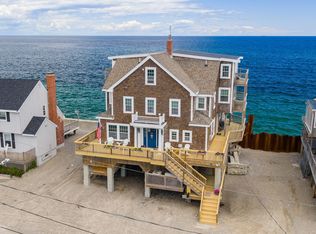 MLS ID #73526932, Melissa McDonough, William Raveis R.E. & Home Services. MLS PIN
 - $1,599,0003 bd2 ba2k sqft109 Elm St, Scituate, MA 02066For Sale
 MLS ID #73562419, Amy Toth, Compass. MLS PIN
 - $1,300,0004 bd3 ba2.2k sqft57 Oceanside Dr, Scituate, MA 02066For Sale
 MLS ID #73506479, Kristin Dewey, Kornerstone Real Estate Brokerage. MLS PIN
 - $2,095,0004 bd3 ba2.2k sqft108 Kilby St, Hingham, MA 02043For Sale
 MLS ID #73534310, Sean Murphy, Real Broker MA, LLC. MLS PIN
