Skip main navigation
Off market
  • $549,800

    81 Terrace Rd, Levittown, PA 19056

    3beds
    1,894sqft
    SingleFamily
    Built in 1958
    8,276 Square Feet Lot
    $549,800 Zestimate®
    $290/sqft
    $3,041 Estimated rent

    Home value

    $549,800

    $522,000 - $577,000

    $3,041/mo

    Zestimate® history
    Loading
    Loading...

    Owner options

    List your home for rent

    $3,041/mo

    Rent Zestimate®

    Find your next renter with Zillow Rental Manager. Plus, with online applications, you can quickly screen prospective tenants – for free.

    Learn more

    $3,041/mo

    Rent Zestimate®

    Refinance and save

    $3,472/mo

    Est. payment

    Refinancing to a lower rate could help reduce your monthly payments and save thousands over the life of the loan.

    See today's rates

    $3,472/mo

    Est. payment

    Explore your selling options

    Work with a Zillow partner agent

    Leverage their expertise and Zillow's premium Showcase listings to get your home seen by more buyers.

    Get started

    List with your own agent

    Get your home in front of millions of buyers by listing it on Zillow.

    Learn how to do it

    Sell it yourself

    Take full control of how buyers see your home on Zillow by listing For Sale by Owner (FSBO).

    List your home

    What's special

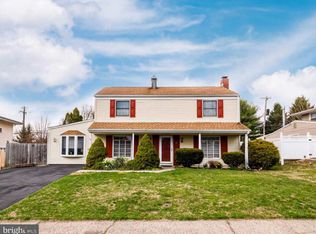
    Proudly presenting this expanded, tastefully updated and well maintained 3 Bedroom 2.5 Bath Colonial in highly desired Twin Oaks section with updated kitchen and gas utilities!! Upon arrival you'll love the curb appeal of the newer vinyl siding, covered porch and concrete double wide driveway. Once inside you will appreciate the sheer size. The formal living room offers a gas fireplace, wood laminate flooring, recessed lighting, ceiling fan and slider going out to the back yard with vinyl privacy fence and covered patio. The large eat-in kitchen offers an abundance of wood cabinets with granite counters, new vinyl laminate flooring and new stainless steel appliances. The formal dining will accommodate those special occasions for family get togethers with wainscoting, wood laminate flooring and ceiling fan. The family room gives the option of a bonus area for the 2nd area for family gatherings. Rounding off the 1st floor is the updated powder room and large utility room for laundry and additional storage. Upstairs you will enjoy the huge master bedroom with master bathroom and an abundance of closet space with walk-in along with secondary closet. The master bathroom features a stall shower surrounded by ceramic tile and new vanity set. The complimentary 2nd and 3rd bedrooms are large in size as well as closet space. The 2nd full bathroom features a soaking tub surrounded by ceramic tile and updated vanity. Let's get back to that huge private back yard. to have family fun complimented by the covered patio and vinyl fencing providing the much desired privacy!! All of this along with gas heat, newer central air, hard wired alarm system and award winning Neshaminy schools. The home is convenient to all major shopping, roads, bridges to New Jersey and regional rail service. Make your appointment today!! This home won't last!!

    This property is off market, which means it's not currently listed for sale or rent on Zillow. This may be different from what's available on other websites or public sources.

    Facts & features

    Interior

    Bedrooms & bathrooms
    • Bedrooms: 3
    • Bathrooms: 3
    • Full bathrooms: 2
    • 1/2 bathrooms: 1
    Heating
    • Baseboard
    Cooling
    • Central
    Features
    • Basement: None
    • Has fireplace: Yes
    • Fireplace features: wood stove
    Interior area
    • Total interior livable area: 1,894 sqft
    • Finished area below ground: 0

    Property

    Features
    • Exterior features: Wood
    • Pool features: Private
    Lot
    • Size: 8,276 sqft
    Details
    • Parcel number: 22048033
    • Special conditions: Standard

    Construction

    Type & style
    • Home type: SingleFamily
    • Architectural style: Colonial
    Materials
    • Frame
    Condition
    • Year built: 1958

    Community & neighborhood

    Location
    • Region: Levittown
    • Municipality: MIDDLETOWN TWP

    Other

    Other facts
    • FireplaceYN: true
    • HeatingYN: true
    • CoolingYN: true
    • StructureType: Detached
    • ConstructionMaterials: Frame
    • StoriesTotal: 2
    • ArchitecturalStyle: Colonial
    • SpecialListingConditions: Standard
    • ParkingFeatures: Driveway, On Street
    • Cooling: Central Air
    • BelowGradeFinishedArea: 0
    • PoolFeatures: Private
    • Heating: Baseboard - Hot Water
    • MlsStatus: Active
    • Municipality: MIDDLETOWN TWP
    • TaxAnnualAmount: 5549.0

    Price history

    DateEventPrice
    6/30/2023Sold$455,000+3.4%$240/sqft
    Source: Bright MLS #PABU2049662 Report a problem
    5/23/2023Contingent$439,900$232/sqft
    Source: Bright MLS #PABU2049662 Report a problem
    5/18/2023Listed for sale$439,900+19.1%$232/sqft
    Source: Bright MLS #PABU2049662 Report a problem
    6/24/2021Sold$369,500$195/sqft
    Source: Public Record Report a problem
    5/13/2021Pending sale$369,500$195/sqft
    Source: Bright MLS #PABU523720 Report a problem
    5/13/2021Listed for sale$369,500+4.4%$195/sqft
    Source: Bright MLS #PABU523720 Report a problem
    10/7/2020Listing removed$354,000$187/sqft
    Source: Keller Williams Real Estate #PABU503892 Report a problem
    9/11/2020Price change$354,000-1.7%$187/sqft
    Source: Keller Williams Real Estate-Langhorne #PABU503892 Report a problem
    9/1/2020Listed for sale$360,000+22.9%$190/sqft
    Source: Keller Williams Real Estate-Langhorne #PABU503892 Report a problem
    9/20/2007Sold$293,000+83.2%$155/sqft
    Source: Public Record Report a problem
    7/26/2000Sold$159,900$84/sqft
    Source: Public Record Report a problem

    Public tax history

    YearProperty taxesTax assessment
    2025$5,882 $25,780
    2024$5,882 +6.5%$25,780
    2023$5,523 +2.7%$25,780
    2022$5,378 -3.1%$25,780 -3.1%
    2021$5,549 +1.2%$26,600
    2020$5,483 +4.2%$26,600
    2018$5,262 +2.6%$26,600
    2017$5,128 -2.5%$26,600
    2016$5,259 -1.1%$26,600
    2015$5,317 $26,600
    2014$5,317 $26,600
    2013-- $26,600
    2012-- $26,600
    2011-- $26,600
    2010-- $26,600
    2009-- $26,600
    2008-- $26,600
    2007-- $26,600
    2006-- $26,600
    2005-- $26,600 +300%
    2004-- $6,650
    2003-- $6,650
    2002-- $6,650
    2000-- $6,650

    Find assessor info on the county website

    Neighborhood: 19056

    Nearby schools

    GreatSchools rating
    Schools provided by the listing agent
    • District: NESHAMINY

    Source: The MLS. This data may not be complete. We recommend contacting the local school district to confirm school assignments for this home.

    Get a cash offer in 3 minutes
    Find out how much your home could sell for in as little as 3 minutes with a no-obligation cash offer.
    Estimated market value
    $549,800
    Get a cash offer in 3 minutes
    Find out how much your home could sell for in as little as 3 minutes with a no-obligation cash offer.
    Estimated market value
    $549,800