Unique opportunity on one acre in the Westside Heights area of Cle Elum, just outside Suncadia. This property offers territorial views, a private well, 2-bedroom septic, and an almost 900 sq. ft. shop, 400+ sq. ft. carport and a nearly 600 sq. ft. enclosed pole building; giving you a strong head start for recreation, storage, or future plans. The existing 1978 single-wide manufactured home is a 2-bedroom, 1-bath and includes a protective cover structure to help shield it from the elements. Enjoy a convenient location between Cle Elum and the Westside Road/I-90 access area, with SunCountry Golf nearby and year-round recreation all around. Use it now as a getaway property, then plan for the future and build a wonderful home that captures the views and setting. Owner financing may be available.
Pending
Listed by: Paramount Real Estate Group • Justin Weis • 509-304-5340
$350,000
81 Tree Haven Road, Cle Elum, WA 98922
2beds
924sqft
Manufactured Home, Manufactured On Land
Built in 1978
1.01 Acres Lot
$329,700 Zestimate®
$379/sqft
$-- HOA
What's special
Territorial viewsProtective cover structure
- --
- on Zillow
- 218
- views
- 12
- saves
Zillow last checked:
Listing updated:
Listed by:
Justin Weis 509-304-5340 justin@weishomes.com,
Paramount Real Estate Group,
Carla Crawford 360-621-5355,
Paramount Real Estate Group
Source: NWMLS as distributed by MLS GRID,MLS#: 2547502
Facts & features
Interior
Bedrooms & bathrooms
- Bedrooms: 2
- Bathrooms: 1
- Full bathrooms: 1
- Main level bathrooms: 1
- Main level bedrooms: 2
Bedroom
- Level: Main
Bedroom
- Level: Main
Bathroom full
- Level: Main
Entry hall
- Level: Main
Kitchen with eating space
- Level: Main
Living room
- Level: Main
Utility room
- Level: Main
Heating
- Forced Air, Electric
Cooling
- None
Appliances
- Included: Dishwasher, Refrigerator, Stove(s)/Range(s), Dishwasher(s), Refrigerator(s), Water Heater: Electric, Water Heater Location: Closet
Features
- Flooring: Vinyl, Vinyl Plank
- Windows: Dbl Pane/Storm Window
- Basement: None
- Has fireplace: No
Interior area
- Total structure area: 924
- Total interior livable area: 924 sqft
Property
Parking
- Total spaces: 20
- Parking features: Attached Carport, Detached Garage
- Has garage: Yes
- Has carport: Yes
- Covered spaces: 8
- Uncovered spaces: 12
Features
- Levels: One
- Stories: 1
- Entry location: Main
- Patio & porch: Dbl Pane/Storm Window, Water Heater
Lot
- Size: 1.01 Acres
- Dimensions: 97 x 430
Details
- Parcel number: 605634
- Zoning: R3
- Zoning description: Jurisdiction: County
- Special conditions: Standard
Construction
Type & style
- Home type: MobileManufactured
- Architectural style: Manuf-Single Wide
- Property subtype: Manufactured Home, Manufactured On Land
Materials
- Metal/Vinyl
- Foundation: Tie Down
- Roof: Built-Up,Metal
Condition
- Average
- Year built: 1978
Details
- Builder model: Zone 2
Utilities & green energy
- Electric: Company: Puget Power
- Sewer: Septic Tank, Company: Septic
- Water: Community, Company: Tree Haven Water Association
- Utilities for property: Inland
Community & HOA
Community
- Subdivision: Westside Heights
Location
- Region: Cle Elum
Financial & listing details
- Price per square foot: $379/sqft
- Tax assessed value: $308,680
- Annual tax amount: $1,910
- Date on market: 7/2/2026
- Listing terms: Conventional,See Remarks
- Inclusions: Dishwasher(s), Refrigerator(s), Stove(s)/Range(s)
- Body type: Single Wide
Estimated market value
$329,700
$313,000 - $346,000
Not available
Price history
| Date | Event | Price |
|---|---|---|
| 9/23/2026 | Pending sale | $350,000$379/sqft |
Source:  NWMLS as distributed by MLS GRID #2547502 Report a problem NWMLS as distributed by MLS GRID #2547502 Report a problem | ||
| 7/2/2026 | Listed for sale | $350,000+125.4%$379/sqft |
Source: NWMLS as distributed by MLS GRID #2547502 Report a problem | ||
| 3/8/2016 | Sold | $155,290+739.4%$168/sqft |
Source: Agent Provided Report a problem | ||
| 7/1/1992 | Sold | $18,500$20/sqft |
Source: Agent Provided Report a problem | ||
Public tax history
| Year | Property taxes | Tax assessment |
|---|---|---|
| 2025 | $1,936 +3.9% | $308,680 +2.3% |
| 2024 | $1,864 +5.6% | $301,600 -1.2% |
| 2023 | $1,765 +0.4% | $305,390 +15.3% |
| 2022 | $1,757 +26% | $264,860 +72.1% |
| 2021 | $1,395 +32% | $153,870 -15.3% |
| 2019 | $1,057 -16.9% | $181,720 +17% |
| 2018 | $1,271 | $155,290 |
| 2017 | $1,271 | $155,290 |
| 2016 | $1,271 | $155,290 |
| 2015 | $1,271 -0.2% | $155,290 -1.8% |
| 2013 | $1,274 | $158,060 +7.4% |
| 2010 | -- | $147,140 |
| 2009 | -- | $147,140 |
Find assessor info on the county website
Monthly payment
Climate risks
Neighborhood: 98922
Nearby schools
Schools provided by the listing agent
- Elementary: Cle Elum Roslyn Elem
- Middle: Walter Strom Jnr
- High: Cle Elum Roslyn High
Source: NWMLS as distributed by MLS GRID. This data may not be complete. We recommend contacting the local school district to confirm school assignments for this home.
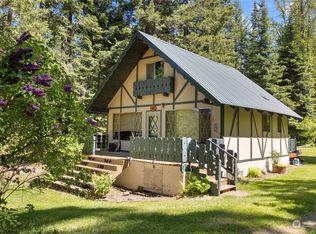
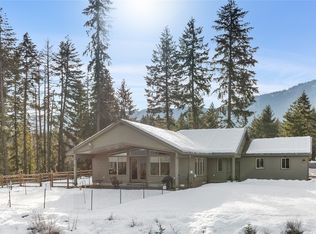
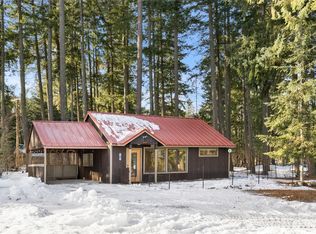
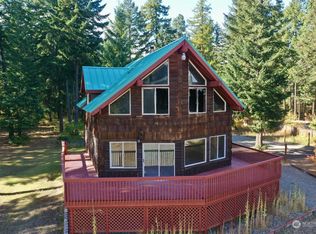
Similar homes
- $374,9993 bd2 ba1.3k sqftSky Meadows #6, Cle Elum, WA 98922Active
 MLS ID #2580680, Kevin Fleming. NWMLS as distributed by MLS GRID
 - $399,0003 bd2 ba1k sqft800 Timber Mountain Loop, Cle Elum, WA 98922Active
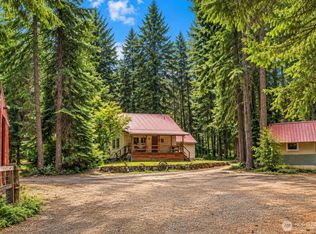 MLS ID #2543945, Lindsey Flowers. NWMLS as distributed by MLS GRID
 - $399,9802 bd1 ba944 sqft390 Tillman Creek Road, Cle Elum, WA 98922Active
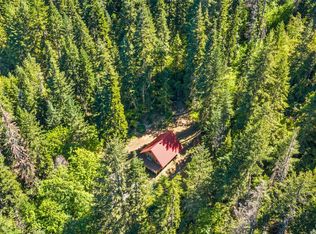 MLS ID #2564035, Ankie Stroes. NWMLS as distributed by MLS GRID
 - $339,9502 bd2 ba1.1k sqftGarden Court, Cle Elum, WA 98922Active
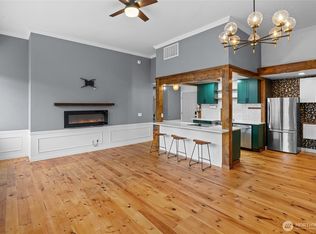 MLS ID #2481130, Amy Thor. NWMLS as distributed by MLS GRID
