Adorable Country Cabin! Welcome to 81 Upper Salt Flat - a sweet home tucked away on a peaceful 2.68-acre setting dotted with large oaks on gently sloped land and filtered mountain views. This charming country cabin features a welcoming front porch that invites you to slow down and enjoy the quiet surroundings - ideal for morning coffee or relaxing evenings. Inside, the home features tongue-and-groove knotty pine ceilings throughout, paired with warm wood accents that create a welcoming, rustic atmosphere. The living room is cozy and full of character, while the functional eat-in kitchen is perfect for everyday living. With 2 comfortable bedrooms, 1 bathroom, and a dedicated laundry room, the layout is both practical and comfortable. Outside, you'll find a detached oversized one-car garage offering plenty of space for parking a car or boat, hobbies, and extra storage, as well as a separate storage shed for all your tools and equipment. A circular drive at the front adds charm and convenience. Whether you're looking for a peaceful full-time residence, a weekend retreat, or a place to enjoy country living, this property is full of potential and ready to welcome you home. Furnishings optional.
For sale
$305,000
81 Upper Salt Flat Rd, Lewiston, CA 96052
2beds
927sqft
Single Family Residence
Built in 1978
2.68 Acres Lot
$283,400 Zestimate®
$329/sqft
$21/mo HOA
What's special
Welcoming front porchDotted with large oaksDetached oversized one-car garageSeparate storage shedWarm wood accentsFunctional eat-in kitchenDedicated laundry room
- 193 days
- 455
- 23
Zillow last checked:
Listing updated:
Listed by:
Shannon Cracknell (530)739-5371,
eXp Realty of California, Inc
Source: Trinity County AOR,MLS#: 2112962
Facts & features
Interior
Bedrooms & bathrooms
- Bedrooms: 2
- Bathrooms: 1
- Full bathrooms: 1
Heating
- Diesel/oil Space Heater
Cooling
- Window Unit(s)
Appliances
- Included: Microwave, Refrigerator, Electric Water Heater, Oven/Range
Features
- Flooring: Flooring: Carpet, Flooring: Linoleum/Vinyl
Interior area
- Total structure area: 927
- Total interior livable area: 927 sqft
Property
Parking
- Total spaces: 1
- Parking features: Detached
- Garage spaces: 1
Features
- Levels: One
- Exterior features: Rain Gutters
Lot
- Size: 2.68 Acres
- Features: Trees
Details
- Additional structures: Outbuilding, RV/Boat Storage
- Parcel number: 025110021000
- Zoning description: RR - Rural-Residential District
Construction
Type & style
- Home type: SingleFamily
- Architectural style: Cabin,Traditional
- Property subtype: Single Family Residence
Materials
- Wood
- Foundation: Perimeter
- Roof: Composition
Condition
- Year built: 1978
Utilities & green energy
- Electric: Power Source: City/Municipal
- Sewer: Septic Tank
- Water: Private
- Utilities for property: Internet: Satellite/Wireless, Legal Access: Yes
Community & HOA
HOA
- Has HOA: Yes
- Services included: Road Maintenance
- HOA fee: $21 month
Location
- Region: Lewiston
Financial & listing details
- Price per square foot: $329/sqft
- Tax assessed value: $122,574
- Annual tax amount: $1,217
- Date on market: 4/4/2026
Estimated market value
$283,400
$269,000 - $298,000
$1,422/mo
Price history
| Date | Event | Price |
|---|---|---|
| 4/4/2026 | Listed for sale | $305,000+205%$329/sqft |
Source: eXp Realty #2112962 Report a problem | ||
| 5/20/2014 | Sold | $100,000$108/sqft |
Source: Public Record Report a problem | ||
Public tax history
| Year | Property taxes | Tax assessment |
|---|---|---|
| 2025 | $1,217 +1.9% | $122,574 +2% |
| 2024 | $1,194 -4% | $120,171 +2% |
| 2023 | $1,245 +2.4% | $117,816 +2% |
| 2022 | $1,216 +1.7% | $115,506 +2% |
| 2021 | $1,195 +4.2% | $113,243 +1% |
| 2020 | $1,147 | $112,083 +2% |
| 2019 | -- | $109,886 +2% |
| 2018 | $1,088 +0.3% | $107,733 +2% |
| 2017 | $1,084 +4.1% | $105,622 +2% |
| 2016 | $1,041 +1.6% | $103,552 +1.5% |
| 2015 | $1,025 -9.3% | $101,997 -8.8% |
| 2014 | $1,130 | $111,817 +2.2% |
| 2013 | -- | $109,408 |
| 2012 | -- | $109,408 +2% |
| 2011 | -- | $107,264 +1% |
| 2010 | -- | $106,195 -0.2% |
| 2009 | -- | $106,448 +2% |
| 2008 | -- | $104,362 +2% |
| 2007 | -- | $102,317 +2% |
| 2006 | -- | $100,311 +2% |
| 2005 | -- | $98,345 +2% |
| 2004 | -- | $96,418 +1.9% |
| 2003 | -- | $94,651 +2% |
| 2002 | -- | $92,796 +2% |
| 2001 | -- | $90,978 |
Find assessor info on the county website
Monthly payment
Est. payment
Payment breakdown
Explore the cost of this home by adjusting the details. Changes won't be saved.Climate risks
Neighborhood: 96052
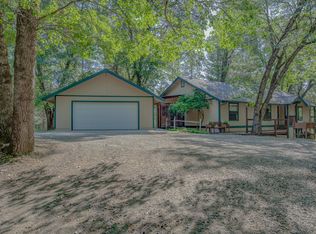
Similar homes
- $285,0002 bd2 ba941 sqft376 Mountain View Dr, Lewiston, CA 96052For Sale
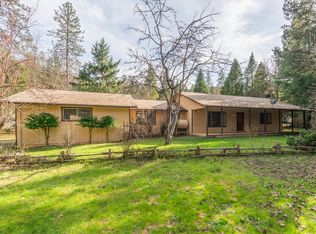
 MLS ID #271787, Shannon Aikins. HBMLS
 - $330,0002 bd2 ba960 sqft2740 Little Browns Creek Rd, Weaverville, CA 96093For Sale
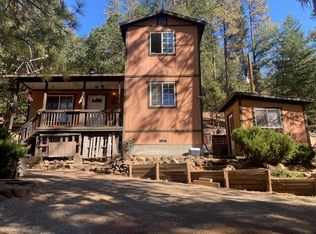 MLS ID #26-5829, Tricia Harris. SMLS
 - $--2 bd2 ba1k sqft66 1st Ave, Lewiston, CA 96052Auction
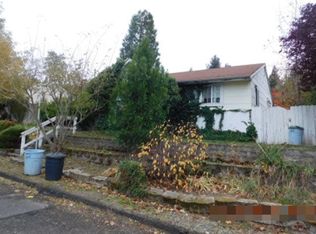 Auction.com 1
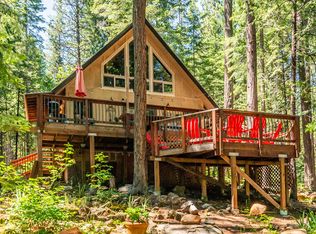
 - $325,0002 bd2 ba1.1k sqft751 Mountain Aire Ln, Trinity Center, CA 96091For Sale
 MLS ID #272531, Shannon Aikins. HBMLS
 - $230,0003 bd1 ba1.2k sqft293 1st Ave, Lewiston, CA 96052For SaleMLS ID #272013, Shannon Aikins. HBMLS
- $345,0002 bd1 ba1.1k sqft121-141 Mountain Aire Ln, Trinity Center, CA 96091For SaleMLS ID #269495, Shannon Aikins. HBMLS
- $225,0002 bd2 ba1k sqft61 Blanchard Flat Rd, Douglas City, CA 96024For SaleMLS ID #273249, Shannon Aikins. HBMLS
- $349,9002 bd2 ba774 sqft710 Dutch Creek Rd, Junction City, CA 96048For SaleMLS ID #272216, Shannon Aikins. HBMLS
- $279,0003 bd2 ba1.2k sqft38500 State Highway 299, Junction City, CA 96048For SaleMLS ID #269993, Shannon Aikins. HBMLS
- $240,0001 bd1 ba1.1k sqft30890 State Highway 3, Weaverville, CA 96093For SaleMLS ID #273289, Shannon Aikins. HBMLS
- $199,0001 bd-- ba800 sqft8980 Reading Creek Rd, Douglas City, CA 96024For SaleMLS ID #272374, Bernie Garrigan. HBMLS
- $179,0003 bd2 ba1k sqft440 Upper Moore Gulch Rd, Trinity Center, CA 96091For SaleMLS ID #266866, Tim Lorenzo. HBMLS
