***OPEN HOUSE: Saturday, November 7th from 1-3pm*** MORE SPACE, MORE TO LOVE! This light, bright townhome stands out from the rest with a FULLY FINISHED BASEMENT! Fresh paint, vaulted ceilings, and an open, airy feel make this home inviting from the moment you walk in. The finished basement offers even more living space, plus a separate office or den that's perfect for working from home, hobbies, or whatever fits your lifestyle. Conveniently located near shopping, dining, and everyday essentials, with easy access to Salt Lake City for commuters. Why settle for unfinished when you can have the extra space already done? Come see what makes this one special!
For sale
$400,000
81 W Condor Rd, Saratoga Springs, UT 84045
3beds
2,474sqft
Townhouse
Built in 2007
1,306 Square Feet Lot
$407,600 Zestimate®
$162/sqft
$179/mo HOA
What's special
Fresh paintSeparate office or denLight bright townhomeVaulted ceilingsFully finished basementOpen airy feel
- 7 hours
- 24
- 3
Zillow last checked:
Listing updated:
Listed by:
Jennifer Yorgesen 801-615-0597,
KW WESTFIELD
Source: UtahRealEstate.com,MLS#: 2194876
Facts & features
Interior
Bedrooms & bathrooms
- Bedrooms: 3
- Bathrooms: 4
- Full bathrooms: 3
- 1/2 bathrooms: 1
- Partial bathrooms: 1
Rooms
- Room types: Master Bathroom, Den/Office, Great Room
Primary bedroom
- Level: Second
Heating
- Forced Air, Central
Cooling
- Central Air, Ceiling Fan(s)
Appliances
- Included: Dryer, Microwave, Washer, Disposal, Free-Standing Range
- Laundry: Electric Dryer Hookup
Features
- Separate Bath/Shower, Walk-In Closet(s), Vaulted Ceiling(s)
- Flooring: Carpet, Tile
- Doors: Sliding Doors
- Windows: Blinds, Window Coverings, Bay Window(s), Double Pane Windows
- Basement: Full
- Has fireplace: No
Interior area
- Total structure area: 2,474
- Total interior livable area: 2,474 sqft
- Finished area above ground: 1,677
- Finished area below ground: 757
Video & virtual tour
Property
Parking
- Total spaces: 4
- Parking features: Open
- Garage spaces: 2
- Uncovered spaces: 2
Features
- Stories: 3
- Patio & porch: Porch, Patio, Open Porch, Open Patio
- Fencing: Partial
- Has view: Yes
- View description: Lake, Mountain(s), Valley
- Has water view: Yes
- Water view: Lake
Lot
- Size: 1,306 Square Feet
- Features: Curb & Gutter, Sprinkler: Auto-Full
- Residential vegetation: Landscaping: Full, Mature Trees
Details
- Parcel number: 663360043
- Zoning: RES
- Zoning description: Multi-Family
Construction
Type & style
- Home type: Townhouse
- Property subtype: Townhouse
Materials
- Brick, Stucco
- Roof: Asphalt
Condition
- Blt./Standing
- New construction: No
- Year built: 2007
Utilities & green energy
- Sewer: Public Sewer, Sewer: Public
- Water: Culinary
- Utilities for property: Natural Gas Connected, Electricity Connected, Sewer Connected, Water Connected
Community & HOA
Community
- Features: Sidewalks
- Security: Fire Alarm
- Subdivision: Sergeant Court
HOA
- Has HOA: Yes
- Amenities included: Maintenance, Picnic Area, Playground, Sewer Paid, Snow Removal, Trash, Water
- Services included: Maintenance Grounds, Sewer, Trash, Water
- HOA fee: $179 monthly
- HOA name: ACS
- HOA phone: 801-641-1844
Location
- Region: Saratoga Springs
Financial & listing details
- Price per square foot: $162/sqft
- Tax assessed value: $420,500
- Annual tax amount: $2,022
- Date on market: 10/19/2026
- Listing terms: Cash,Conventional,FHA,VA Loan
- Inclusions: Ceiling Fan, Dryer, Microwave, Range, Washer, Window Coverings
- Exclusions: Refrigerator
- Acres allowed for irrigation: 0
- Electric utility on property: Yes
- Road surface type: Paved
Estimated market value
$407,600
$387,000 - $428,000
$2,153/mo
Price history
| Date | Event | Price |
|---|---|---|
| 11/5/2026 | Listed for sale | $400,000+27%$162/sqft |
Source:  UtahRealEstate.com #2194876 Report a problem | ||
| 11/17/2020 | Pending sale | $315,000$127/sqft |
Source: UtahRealEstate.com #1693789 Report a problem | ||
| 8/15/2020 | Listing removed | $315,000$127/sqft |
Source: R and R Realty, LLC #1693789 Report a problem | ||
| 8/12/2020 | Listed for sale | $315,000+110%$127/sqft |
Source: R and R Realty, LLC #1693789 Report a problem | ||
| 1/21/2012 | Listing removed | $150,000$61/sqft |
Source: ZipRealty, Inc. #1050912 Report a problem | ||
| 1/1/2012 | Price change | $150,000+0.7%$61/sqft |
Source: ZipRealty, Inc. #1050912 Report a problem | ||
| 8/24/2011 | Listed for sale | $148,900$60/sqft |
Source: ZipRealty Inc. - Salt Lake City, UT #1050912 Report a problem | ||
Public tax history
| Year | Property taxes | Tax assessment |
|---|---|---|
| 2025 | $1,889 -2.4% | $420,500 -0.6% |
| 2024 | $1,936 +7.8% | $422,900 +0.3% |
| 2023 | $1,795 +2.9% | $421,600 +5.5% |
| 2022 | $1,745 +11% | $399,700 +145.9% |
| 2021 | $1,572 +4.1% | $162,525 -41.7% |
| 2020 | $1,509 +11.4% | $278,600 +95.5% |
| 2019 | $1,355 +6.2% | $142,505 -39.4% |
| 2018 | $1,276 +7.7% | $235,100 +90.8% |
| 2017 | $1,185 | $123,200 +16.1% |
| 2016 | $1,185 -5.1% | $106,150 |
| 2015 | $1,249 +19.2% | $106,150 +20.6% |
| 2014 | $1,047 | $88,000 |
| 2013 | -- | $88,000 |
| 2012 | -- | $88,000 -13% |
| 2009 | -- | $101,200 |
Find assessor info on the county website
Monthly payment
Est. payment
Payment breakdown
Explore the cost of this home by adjusting the details. Changes won't be saved.Climate risks
Neighborhood: 84045
Nearby schools
Schools provided by the listing agent
- Elementary: Riverview
- Middle: Vista Heights Middle School
- High: Westlake
- District: Alpine
Source: UtahRealEstate.com. This data may not be complete. We recommend contacting the local school district to confirm school assignments for this home.
- $408,4003 bd4 ba2.4k sqft85 W Condor Rd, Saratoga Springs, UT 84045Off Market

- $405,9003 bd3 ba2.4k sqft77 W Condor Rd, Saratoga Springs, UT 84045Off Market
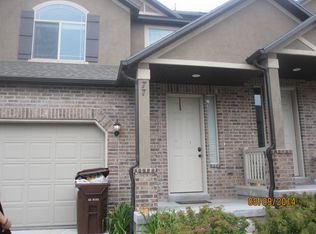
- $421,4003 bd4 ba2.4k sqft73 W Condor Rd, Saratoga Springs, UT 84045Off Market
- $397,3003 bd3 ba2.4k sqft91 W Condor Rd, Saratoga Springs, UT 84045Off Market

Similar homes
- $405,0003 bd4 ba2.1k sqft1619 N Venetian Way, Saratoga Springs, UT 84045For Sale

 MLS ID #2194336, Brett Henry, Simple Choice Real Estate. UtahRealEstate.com
- $409,9993 bd3 ba2.4k sqft1612 N Catagena Pkwy #242, Saratoga Springs, UT 84045For Sale
 MLS ID #2192707, Layne E Dawdy, Selling Salt Lake. UtahRealEstate.com
- $415,0003 bd3 ba2.5k sqft1644 N Venetian Way, Saratoga Springs, UT 84045For Sale
 MLS ID #2190906, Casey Williams, Equity Real Estate (Advisors). UtahRealEstate.com
- $415,0004 bd4 ba2.3k sqft247 E Sunshine Dr, Saratoga Springs, UT 84045For Sale
 MLS ID #2187432, Jean Tanner, Summit Realty, Inc.. UtahRealEstate.com
- $410,0003 bd3 ba1.9k sqft117 E River Bend Rd, Saratoga Springs, UT 84045For SaleMLS ID #2189198, Ronny Gonzalez Mendoza, Equity Real Estate (Select). UtahRealEstate.com
- $385,0003 bd3 ba1.7k sqft1276 N Baycrest Dr Unit 130, Saratoga Springs, UT 84045For SaleMLS ID #2192400, Teressa S Copeland, R and R Realty LLC. UtahRealEstate.com
- $370,0003 bd4 ba2.1k sqft1621 N Venetian Way E, Saratoga Springs, UT 84045For SaleMLS ID #2171968, Lana Harriman, EXIT Realty Legacy. UtahRealEstate.com
- $390,0003 bd3 ba1.6k sqft142 W Harvest Ln, Saratoga Springs, UT 84045For SaleMLS ID #2188428, Chad Rawlins, Live Work Play. UtahRealEstate.com
- $444,9993 bd4 ba2.4k sqft1594 N Catagena Park Way, Saratoga Springs, UT 84045For SaleMLS ID #2162846, Damon G Hudson, Real Estate Essentials. UtahRealEstate.com
- $435,0003 bd3 ba2.5k sqft2143 N Chianti St, Saratoga Springs, UT 84045For SaleMLS ID #2174703, Joshua Sterling, RE/MAX Associates. UtahRealEstate.com
- $349,7003 bd2 ba1.3k sqft216 E Hummingbird Ct, Saratoga Springs, UT 84045For SaleMLS ID #2186988, Tyson Whiting, Whiting & Company Real Estate Advisors. UtahRealEstate.com
- $460,0005 bd4 ba2.5k sqft149 W Harvest Village Ln, Saratoga Springs, UT 84045For SaleMLS ID #2177624, Camille Acord, Equity Real Estate (Solid). UtahRealEstate.com
- $449,9004 bd3 ba2.4k sqft1792 N Festive Way, Saratoga Springs, UT 84045For SaleMLS ID #2175680, Connor Rockwood, RokLan Group LLC. UtahRealEstate.com
- $468,9003 bd3 ba2.3k sqft961 W Coral Charm Way #210, Saratoga Springs, UT 84045For SaleMLS ID #2189887, Lyndzi A Elsmore, ERA Brokers Consolidated (Salt Lake). UtahRealEstate.com
- $404,9903 bd3 ba1.3k sqft37 N Jordan River Way #366, Saratoga Springs, UT 84045New ConstructionMLS ID #2168061, Julie Israelsen, Advantage Real Estate, LLC. UtahRealEstate.com
- $389,9003 bd2 ba1.4k sqft3955 W Orinda Dr, Lehi, UT 84043For SaleMLS ID #2167424, Paul Barth, Equity Real Estate (Results). UtahRealEstate.com
- $465,0005 bd4 ba2.2k sqft1788 N Festive Way, Saratoga Springs, UT 84045For SaleMLS ID #2181108, Austin Seegmiller, Equity Real Estate (NRE). UtahRealEstate.com
- $394,5003 bd2 ba1.3k sqft3715 W Cold Spring Dr, Lehi, UT 84043For SaleMLS ID #2158439, Alayna Wells, Medlink Real Estate LLC. UtahRealEstate.com
