Welcome to your own private Wyoming retreat! Nestled on .53 acres surrounded by mature trees, this stunning 6-bedroom, 3-bathroom log cabin home offers the perfect blend of rustic charm and modern updates. From the moment you arrive, you’ll appreciate the peaceful setting, towering trees, and the true cabin-in-the-woods feel. Inside, the home features spacious living areas with warm wood finishes, creating an inviting mountain-lodge atmosphere. The sellers have completed numerous updates, including new driveway, new furnace, new appliances, and updated flooring, giving you the comfort of modern amenities while preserving the home’s timeless character. With six bedrooms, there is plenty of room for family, guests, a home office, or hobbies. Whether you’re enjoying a quiet morning on the porch, entertaining loved ones, or relaxing among the natural surroundings, this property offers the space, privacy, and charm you’ve been searching for. A rare opportunity to own a beautifully updated log cabin with room to roam. This is a home where rustic elegance meets everyday comfort. Call Bonnie Mae McCoy to see for yourself at 307-679-2937
Active
Price cut: $15K (8/4)
$599,999
81 Walker Rd, Evanston, WY 82930
6beds
3baths
3,104sqft
Single Family Residence
Built in 1992
0.53 Acres Lot
$-- Zestimate®
$193/sqft
$-- HOA
What's special
Towering treesInviting mountain-lodge atmosphereUpdated flooringNew appliances
- 105 days
- 467
- 16
Zillow last checked:
Listing updated:
Listed by:
Bonnie Mae McCoy 307-679-2937,
Keller Williams Realty Western Trails
Source: WYOMLS,MLS#: 20263176
Facts & features
Interior
Bedrooms & bathrooms
- Bedrooms: 6
- Bathrooms: 3
Primary bedroom
- Level: Upper
Bedroom 2
- Level: Upper
Bedroom 3
- Level: Upper
Bedroom 4
- Level: Basement
Bedroom 5
- Level: Basement
Dining room
- Level: Main
Family room
- Level: Main
Kitchen
- Level: Main
Living room
- Level: Main
Heating
- Forced Air Gas
Cooling
- None
Appliances
- Included: Built Ins, Dishwasher, Disposal, Microwave, Range/Oven, Refrigerator
- Laundry: Main Level
Features
- Walk-In Closet(s), Vaulted Ceiling(s)
- Flooring: Tile, Wood/Hardwood, Vinyl, Carpet
- Basement: Partial
- Number of fireplaces: 1
- Fireplace features: One, Gas
Interior area
- Total structure area: 3,104
- Total interior livable area: 3,104 sqft
- Finished area above ground: 2,264
- Finished area below ground: 840
Property
Parking
- Total spaces: 1
- Parking features: Attached, Garage Door Opener, RV Access/Parking
- Attached garage spaces: 1
Features
- Levels: Two
- Stories: 2
- Patio & porch: Deck, Patio
- Fencing: Chain Link,Wood,Wire
Lot
- Size: 0.53 Acres
- Features: Cul-De-Sac, Landscaped
Details
- Additional structures: Shed(s)
- Parcel number: 15202722500200
- Zoning description: Residential
Construction
Type & style
- Home type: SingleFamily
- Property subtype: Single Family Residence
Materials
- Log
- Foundation: Concrete Perimeter
- Roof: Asphalt/Fiberglass
Condition
- Existing-a house that someone has lived in
- New construction: No
- Year built: 1992
Utilities & green energy
- Electric: Rocky Mountain Power
- Gas: Natural
- Sewer: Public Sewer
- Water: City
Community & HOA
Community
- Subdivision: Aspengroves
HOA
- Has HOA: No
Location
- Region: Evanston
Financial & listing details
- Price per square foot: $193/sqft
- Tax assessed value: $375,262
- Annual tax amount: $1,750
- Date on market: 6/26/2026
Estimated market value
Not available
Estimated sales range
Not available
$2,292/mo
Price history
Price history is unavailable.
Public tax history
| Year | Property taxes | Tax assessment |
|---|---|---|
| 2026 | -- | $35,651 +38.5% |
| 2025 | $1,750 -22.7% | $25,732 -22.7% |
| 2024 | $2,264 -2.4% | $33,310 -2.9% |
| 2023 | $2,320 +13.3% | $34,295 +14% |
| 2022 | $2,048 +13% | $30,080 +13.1% |
| 2021 | $1,812 +30.6% | $26,588 +7.1% |
| 2020 | $1,387 -18.6% | $24,817 -1% |
| 2019 | $1,705 +56% | $25,066 -5% |
| 2018 | $1,093 | $26,388 -5.1% |
| 2017 | -- | $27,798 -0.8% |
| 2016 | -- | $28,013 +4.8% |
| 2015 | -- | $26,738 +1.5% |
| 2014 | -- | $26,352 +1.4% |
| 2011 | -- | $25,993 -1.2% |
| 2010 | -- | $26,310 |
Find assessor info on the county website
Monthly payment
Est. payment
Payment breakdown
Explore the cost of this home by adjusting the details. Changes won't be saved.Climate risks
Neighborhood: 82930
- $130,00045.28 acresTRACT 41 Of High Point Rnch #PENTHOUSE 1, Evanston, WY 82930Lot/Land

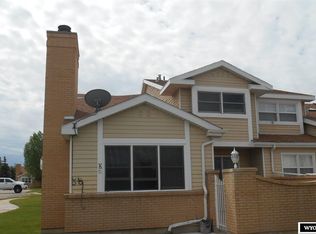
- $202,8003 bd2 ba1.3k sqft48 Aspen Grove Dr E APT K12, Evanston, WY 82930Off Market
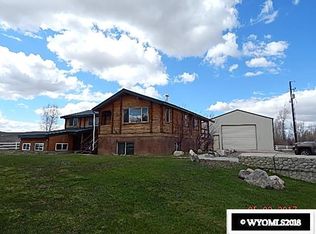
- $128,611-- bd-- ba-- sqft1538 County Road 164, Evanston, WY 82930Off Market
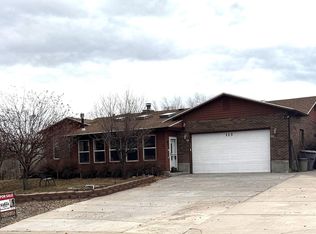
- $435,4004 bd2 ba2.5k sqft1507 Almy Rd #107, Evanston, WY 82930Off Market
Similar homes
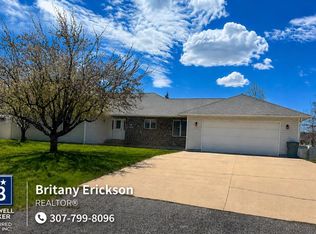
- $517,9005 bd3 ba3.2k sqft113 Butterfield Rd, Evanston, WY 82930For Sale
 MLS ID #20264996, Jeannie Staley, 1st Choice Realty, Inc.. WYOMLS
 - $519,9004 bd3 ba3.3k sqft214 Toponce Dr, Evanston, WY 82930For Sale
 MLS ID #20264431, Becci Fraughton, NextHome Realty Connection. WYOMLS
 - $659,0006 bd3 ba3.6k sqft449 Billies Cir, Evanston, WY 82930For Sale By Owner

- $540,0004 bd3 ba3.5k sqft149 Toponce Dr, Evanston, WY 82930For Sale
 MLS ID #20262381, Britany Erickson, Coldwell Banker Preferred Realty. WYOMLS
 - $559,9006 bd4 ba3.9k sqft155 Highridge Point, Evanston, WY 82930For SaleMLS ID #20253213, Becci Fraughton, NextHome Realty Connection. WYOMLS
- $686,9993 bd3 ba3.8k sqft201 Broken Circle Dr, Evanston, WY 82930For SaleMLS ID #20262621, Robert Jorgensen, APEX Real Estate, LLC. WYOMLS
- $474,9993 bd3 ba2.7k sqft210 Country Way, Evanston, WY 82930For SaleMLS ID #20264452, Carter Pettit, Real Broker, LLC. WYOMLS
- $569,9004 bd3 ba2.9k sqft145 Front Stretch, Bear River, WY 82930For SaleMLS ID #20260804, Darcy Maldonado, UNiTY Group Real Estate. WYOMLS
- $489,0004 bd3 ba2k sqft128 Kings Ct, Evanston, WY 82930For SaleMLS ID #20264459, Bonnie Mae McCoy, Keller Williams Realty Western Trails. WYOMLS
- $475,0004 bd3 ba3.9k sqft221 Rimrock Dr, Evanston, WY 82930For SaleMLS ID #20256438, Britany Erickson, Coldwell Banker Preferred Realty. WYOMLS
- $499,9003 bd3 ba4.1k sqft138 Apache Dr, Evanston, WY 82930For SaleMLS ID #20264268, Becci Fraughton, NextHome Realty Connection. WYOMLS
- $524,0004 bd2 ba2.9k sqft10 Bear Cir, Bear River, WY 82930For SaleMLS ID #20264707, Jericca Sowers, NextHome Realty Connection. WYOMLS
- $485,0004 bd2 ba2.2k sqft185 Mustang Dr, Bear River, WY 82930New ConstructionMLS ID #20261718, Leslie Hutchinson, Bear River Realty LLC. WYOMLS
- $675,0004 bd2 ba2k sqft449 County Road 158, Evanston, WY 82930For SaleMLS ID #20264653, Tonya Dennis, Uinta Realty Group. WYOMLS
- $530,0003 bd2 ba3k sqft234 Forked Branch Rd, Evanston, WY 82930For SaleMLS ID #20260738, Robert Jorgensen, APEX Real Estate, LLC. WYOMLS
- $349,0004 bd2 ba1.6k sqft214 City View Dr, Evanston, WY 82930For SaleMLS ID #20261585, Cody Ferrin, APEX Real Estate, LLC. WYOMLS
- $320,0003 bd2 ba2.2k sqft236 14th St, Evanston, WY 82930For SaleMLS ID #20264630, Bonnie Mae McCoy, Keller Williams Realty Western Trails. WYOMLS
- $559,9003 bd2 ba1.8k sqft221 Barber, Evanston, WY 82930New ConstructionMLS ID #20264474, Stacy Jones, The 307 Real Estate Group, LLC. WYOMLS
- $395,0004 bd3 ba2.2k sqft318 Worland Cir, Evanston, WY 82930For SaleMLS ID #20264266, Darcy Maldonado, UNiTY Group Real Estate. WYOMLS
- $369,0003 bd2 ba1.7k sqft187 Crestview Dr, Evanston, WY 82930For SaleMLS ID #20263752, Carter Pettit, Real Broker, LLC. WYOMLS
