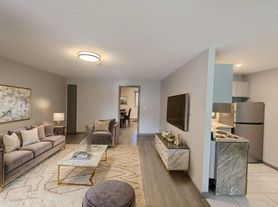

Discover this exceptional custom-built home boasting 2 bedrooms and 2.5. baths, nestled in the sought-after Windermere Village. Step inside to be greeted by 9-foot ceilings, recessed lighting, an expansive open floor plan, and gleaming hardwood floors. The living room, bathed in natural light. The kitchen showcases granite countertops, island, and black stainless-steel appliances, including a gas stove. Two generously sized bedrooms with two full baths are found on the second floor; including the spacious master bedroom suite, featuring a full bath with a granite double sink vanity and a walk-in closet. The finished basement offers ample space for entertaining and additional living area. Other highlights include an oversized 2-car garage, natural gas heating, central air cooling. Enjoy community amenities such as a walking trail and clubhouse, with the added convenience of lawn maintenance and snow removal included in rent. Experience luxury living at its finest in this meticulously crafted home.
House for rent
$2,800/mo
Fees may apply
81 Windermere Village Rd #R, Ellington, CT 06029
2beds
2,672sqft
Price may not include required fees and charges. Learn more|
Singlefamily
Available now
Central air
In unit laundry
2 Attached garage spaces parking
Natural gas, forced air, fireplace
What's special
Recessed lightingWalk-in closetSpacious master bedroom suiteGenerously sized bedroomsGranite double sink vanityGranite countertopsExpansive open floor plan
- 10 hours |
- -- |
- -- |
Zillow last checked:
Listing updated:
Travel times

Let’s turn your rent into credit progress
Build credit history with every on-time payment and get credit for the payment you’re already making.
Facts & features
Interior
Bedrooms & bathrooms
- Bedrooms: 2
- Bathrooms: 4
- Full bathrooms: 3
- 1/2 bathrooms: 1
Heating
- Natural Gas, Forced Air, Fireplace
Cooling
- Central Air
Appliances
- Included: Dishwasher, Disposal, Dryer, Microwave, Range, Refrigerator, Washer
- Laundry: In Unit, Upper Level
Features
- Walk In Closet
- Has basement: Yes
- Has fireplace: Yes
Interior area
- Total interior livable area: 2,672 sqft
Property
Parking
- Total spaces: 2
- Parking features: Attached, Covered
- Has attached garage: Yes
- Details: Contact manager
Features
- Exterior features: Architecture Style: Cape Cod, Attached, Electric Water Heater, Heating system: Forced Air, Heating: Gas, Level, Lot Features: Subdivided, Level, Snow Removal included in rent, Subdivided, Upper Level, Walk In Closet, Water Heater
Construction
Type & style
- Home type: SingleFamily
- Architectural style: CapeCod
- Property subtype: SingleFamily
Condition
- Year built: 2015
Community & HOA
Location
- Region: Ellington
Financial & listing details
- Lease term: 12 Months,Month To Month
Price history
| Date | Event | Price |
|---|---|---|
| 7/16/2026 | Listed for rent | $2,800$1/sqft |
Source: Smart MLS #24192061 Report a problem | ||
Neighborhood: 06029
Nearby schools
GreatSchools rating
- 9/10Windermere SchoolGrades: PK-6Distance: 1.2 mi
- 8/10Ellington Middle SchoolGrades: 7-8Distance: 1 mi
- 9/10Ellington High SchoolGrades: 9-12Distance: 2.8 mi