Skip main navigation
Pending
  • $129,000

    810 Amherst Dr, Rome, NY 13440

    2beds
    840sqft
    Single Family Residence
    Built in 1955
    6,969.6 Square Feet Lot
    $-- Zestimate®
    $154/sqft
    $-- HOA

    What's special

    Vinyl privacy fenceNewer washer and dryerTwo spacious bedroomsVinyl replacement windowsNewer electrical panelVinyl sidingNewer entry doors
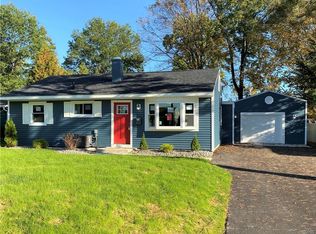
    Welcome to this adorable 2-bedroom, 1-bath home in the heart of Rome! While it may be compact, it’s PACKED with value, charm, and opportunity. Over the past decade, this home has had many great updates, giving buyers peace of mind where it matters most: vinyl siding, newer entry doors, vinyl replacement windows, roof, furnace (2016), CENTRAL AIR (2018), newer electrical panel, vinyl privacy fence, paved driveway, and a newer washer and dryer are already in place. Step inside to a functional layout featuring a living room flooded with natural light, an eat-in kitchen with solid wood cabinetry accented by copper hardware, two spacious bedrooms, and a versatile bonus space perfect for a home office, guest area, or potential third bedroom. Whether you’re looking to move right in or add your own personal touches over time, the interior offers flexibility and endless potential. Outside, you’ll find a fully fenced yard that creates the ideal setting for entertaining, pets, or simply enjoying your own private outdoor space. The detached garage is a major bonus, especially for those Central New York winters, offering both convenience and additional storage. Perfectly positioned just minutes from shopping, dining, and everything Rome has to offer! *Some photos have been virtually staged*
    32 days
    |
    56
    |
    1
    |

    Zillow last checked:

    Listing updated:

    Listing by:

    Coldwell Banker Faith Properties R 315-339-2222,

    Alyssa Brement 315-939-3686

    Source: NYSAMLSs,MLS#: S1674819MLS LogoOriginating MLS: Mohawk Valley

      Facts & features

      Interior

      Bedrooms & bathrooms
      • Bedrooms: 2
      • Bathrooms: 1
      • Full bathrooms: 1
      • Main level bathrooms: 1
      • Main level bedrooms: 2
      Heating
      • Gas, Forced Air
      Cooling
      • Central Air
      Appliances
      • Included: Dryer, Exhaust Fan, Gas Oven, Gas Range, Gas Water Heater, Range Hood, Washer
      • Laundry: Main Level
      Features
      • Eat-in Kitchen, Pull Down Attic Stairs, Bedroom on Main Level
      • Flooring: Carpet, Other, See Remarks, Varies
      • Attic: Pull Down Stairs
      • Has fireplace: No
      Interior area
      • Total structure area: 840
      • Total interior livable area: 840 sqft
      Video & virtual tour

      Property

      Parking
      • Total spaces: 1
      • Parking features: Detached, Electricity, Garage
      • Garage spaces: 1
      Features
      • Levels: One
      • Stories: 1
      • Patio & porch: Patio
      • Exterior features: Blacktop Driveway, Fully Fenced, Patio
      • Fencing: Full
      Lot
      • Size: 6,969.6 Square Feet
      • Dimensions: 65 x 104
      • Features: Irregular Lot, Residential Lot
      Details
      • Parcel number: 30130122301400040520000000
      • Special conditions: Standard

      Construction

      Type & style
      • Home type: SingleFamily
      • Architectural style: Ranch
      • Property subtype: Single Family Residence
      Materials
      • Vinyl Siding
      • Foundation: Block, Slab
      • Roof: Architectural,Shingle
      Condition
      • Resale
      • Year built: 1955

      Utilities & green energy

      • Electric: Circuit Breakers
      • Sewer: Connected
      • Water: Connected, Public
      • Utilities for property: Electricity Connected, High Speed Internet Available, Sewer Connected, Water Connected

      Community & HOA

      Location
      • Region: Rome

      Financial & listing details

      • Price per square foot: $154/sqft
      • Tax assessed value: $37,700
      • Annual tax amount: $3,726
      • Date on market: 4/23/2026
      • Cumulative days on market: 33 days
      • Listing terms: Cash,Conventional,FHA,VA Loan

        Estimated market value

        Not available

        Estimated sales range

        Not available

        Not available

        Price history

        DateEventPrice
        4/25/2026Pending sale$129,000$154/sqft
        Source: NYSAMLSs #S1674819 Report a problem
        4/23/2026Listed for sale$129,000+177.4%$154/sqft
        Source: NYSAMLSs #S1674819 Report a problem
        8/15/1996Sold$46,500$55/sqft
        Source: Public Record Report a problem

        Public tax history

        YearProperty taxesTax assessment
        2025-- $37,700
        2024-- $37,700
        2023-- $37,700
        2022-- $37,700
        2021-- $37,700
        2020-- $37,700
        2019-- $37,700
        2018-- $37,700
        2017$1,865 $37,700
        2016-- $37,700
        2015-- $37,700
        2014-- $37,700
        2013-- $37,700
        2012-- $37,700
        2011-- $37,700
        2010-- $37,700
        2009-- $37,700
        2008-- $37,700
        2007-- $37,700
        2006-- $37,700
        2005-- $37,700
        2004-- $37,700
        2003-- $37,700
        2002-- $37,700
        2001-- $37,700
        2000-- $37,700

        Find assessor info on the county website

        Monthly payment

        Estimated monthly payment$1,822
        All calculations are estimates and provided by Zillow, Inc. for informational purposes only. Actual amounts may vary.
        HOA fees may include property taxes on listings classified as Co-Ops. Contact the listing agent and/or owner for fee details.
        Mortgage interest rates are dependent on a number of factors, including credit score, down payment, and repayment length. Interest rate data provided by Zillow Group Marketplace, Inc. as of 1/1/1970 from various mortgage lenders with which we have lead or other similar arrangements; the Estimated Payment is an average of those rates.
        See how much you could borrow to make a competitive offer.

        Climate risks

        Neighborhood: 13440

        Nearby schools

        GreatSchools rating
        Schools provided by the listing agent
        • Elementary: Louis V Denti Elementary
        • Middle: Lyndon H Strough Middle
        • High: Rome Free Academy
        • District: Rome

        Source: NYSAMLSs. This data may not be complete. We recommend contacting the local school district to confirm school assignments for this home.

        A local agent can set up tours, give advice and negotiate with sellers.

        Browse local experts

        Similar homes

        Skip to the end of the carouselSkip to the beginning of the carousel