Skip main navigation
Active
  • $325,000

    810 Atkins Rd, Little Rock, AR 72211

    3beds
    1,650sqft
    : 
    $2,093/mo
    Get pre-qualified
    Single Family Residence
    Built in 2022
    6,969 Square Feet Lot
    $323,500 Zestimate®
    $197/sqft
    $-- HOA

    What's special

    Privacy fenceStylish finishesAmple closetsSplit bedroom layoutHigh efficiency hvacLarge custom deckOpen floor plan
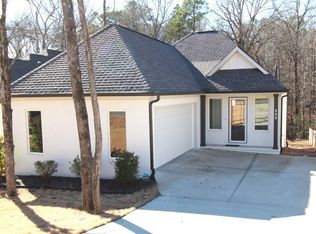
    Like-new construction but with more amenities! Built in 2022, 810 Atkins has valuable features you won't find in most new construction houses like custom window shutters & motorized shades; a massive, functional crawlspace that's been outfitted with a workshop and storage; a large custom deck and privacy fence. It offers stylish finishes, an open floor plan, split bedroom layout, and a lovely wooded view from the custom back deck. The kitchen is outfitted with quartz countertops, gas range and a breakfast bar that provides extra seating and storage. Substantial floored attic storage and ample closets mean there's no lack of storage. A tankless water heater and high efficiency HVAC make for comfortable living in this impressive home.
    36 days
    |
    1,290
    |
    90
    |

    Likely to sell faster than

    Zillow last checked:

    Listing updated:

    Listed by:

    Sheryl W McKelvey 501-352-7696,

    Charlotte John Company (Little Rock) 501-664-5646

    Source: CARMLS,MLS#: 26025651MLS Logo

      Facts & features

      Interior

      Bedrooms & bathrooms
      • Bedrooms: 3
      • Bathrooms: 2
      • Full bathrooms: 2
      Rooms
      • Room types: Workshop/Craft
      Dining room
      • Features: Kitchen/Dining Combo, Breakfast Bar
      Heating
      • Natural Gas
      Cooling
      • Electric
      Appliances
      • Included: Gas Range, Dishwasher, Plumbed For Ice Maker, Gas Water Heater
      • Laundry: Washer Hookup, Electric Dryer Hookup, Laundry Room
      Features
      • Walk-In Closet(s), Ceiling Fan(s), Walk-in Shower, Breakfast Bar, Wired for Data, Kit Counter-Quartz, Pantry, Sheet Rock, Sheet Rock Ceiling, Primary Bedroom/Main Lv, Primary Bedroom Apart, 3 Bedrooms Same Level
      • Flooring: Carpet, Wood, Tile
      • Doors: Insulated Doors
      • Windows: Window Treatments, Insulated Windows
      • Attic: Floored
      • Has fireplace: Yes
      • Fireplace features: Gas Logs Present
      Interior area
      • Total structure area: 1,650
      • Total interior livable area: 1,650 sqft
      Video & virtual tour

      Property

      Parking
      • Total spaces: 2
      • Parking features: Garage, Two Car
      • Has garage: Yes
      Features
      • Levels: One
      • Stories: 1
      • Patio & porch: Deck
      • Exterior features: Shop
      • Fencing: Full,Wood
      Lot
      • Size: 6,969 Square Feet
      • Features: Sloped, Subdivided, Sloped Down
      Details
      • Parcel number: 44L0710506605

      Construction

      Type & style
      • Home type: SingleFamily
      • Architectural style: Traditional
      • Property subtype: Single Family Residence
      Materials
      • Foundation: Crawl Space
      • Roof: Shingle
      Condition
      • New construction: No
      • Year built: 2022

      Utilities & green energy

      • Electric: Elec-Municipal (+Entergy)
      • Gas: Gas-Natural
      • Sewer: Public Sewer
      • Water: Public
      • Utilities for property: Natural Gas Connected, Underground Utilities
      Green energy
      • Energy efficient items: Doors, Ridge Vents/Caps

      Community & HOA

      Community
      • Security: Smoke Detector(s)
      • Subdivision: GIBRALTER HGTS
      HOA
      • Has HOA: No
      Location
      • Region: Little Rock

      Financial & listing details

      • Price per square foot: $197/sqft
      • Tax assessed value: $212,020
      • Annual tax amount: $2,368
      • Date on market: 6/25/2026
      • Listing terms: VA Loan,FHA,Conventional,Cash
      • Road surface type: Paved

        Estimated market value

        $323,500

        $307,000 - $340,000

        $2,771/mo

        Price history

        DateEventPrice
        6/25/2026Listed for sale$325,000$197/sqft
        Source: CARMLS #26025651 Report a problem
        6/15/2026Listing removed$325,000$197/sqft
        Source: CARMLS #26020204 Report a problem
        6/12/2026Price change$325,000-1.5%$197/sqft
        Source: CARMLS #26020204 Report a problem
        6/1/2026Price change$329,900-1.2%$200/sqft
        Source: CARMLS #26020204 Report a problem
        5/21/2026Price change$334,000-1.5%$202/sqft
        Source: CARMLS #26020204 Report a problem
        5/19/2026Listed for sale$339,000+6.6%$205/sqft
        Source: CARMLS #26020204 Report a problem
        10/24/2022Sold$317,900-1.2%$193/sqft
        Source: CARMLS #22029177 Report a problem
        8/26/2022Listed for sale$321,900$195/sqft
        Source: CARMLS #22029177 Report a problem

        Public tax history

        YearProperty taxesTax assessment
        2025-- $42,404
        2024$2,468 -2.9%$42,404
        2023$2,543 +354.2%$42,404 +430.1%
        2022$560 $8,000
        Find assessor info on the county website

        Monthly payment

        Est. payment

        Payment breakdown

        Explore the cost of this home by adjusting the details. Changes won't be saved.
        All calculations are estimates and provided by Zillow, Inc. for informational purposes only. Actual amounts may vary.
        HOA fees may include property taxes on listings classified as Co-Ops. Contact the listing agent and/or owner for fee details.
        Mortgage interest rates are dependent on a number of factors, including credit score, down payment, and repayment length. Interest rate data provided by Zillow Group Marketplace, Inc. as of 1/1/1970 from various mortgage lenders with which we have lead or other similar arrangements; the Estimated Payment is an average of those rates.
        See how much you could borrow to make a competitive offer.

        Climate risks

        Neighborhood: Rock Creek

        Getting around

        32 / 100
        Car-Dependent
        25 / 100
        Some Transit
        17 / 100
        Somewhat Bikeable

        Nearby schools

        GreatSchools rating

        A local agent can set up tours, give advice and negotiate with sellers.

        Browse local experts

        Similar homes