Welcome to 810 Damascus Road in Enterprise! This spacious home offers a comfortable layout with room for everyone. Featuring generously sized bedrooms, a large living room with a cozy fireplace, and two separate living areas, there’s plenty of space for entertaining, relaxing, or creating a playroom, home office, or media room to fit your needs.
The primary suite is a true retreat, featuring high ceilings that create an open, airy feel and plenty of space to unwind at the end of the day. Throughout the home, you’ll find a functional floor plan that makes everyday living both comfortable and convenient.
Step outside to enjoy the added side patio—an ideal spot for morning coffee, grilling with friends, or relaxing in the evening. Situated in a peaceful setting just minutes from shopping, dining, schools, and Fort Novosel, this home offers the best of both privacy and convenience.
If you’re looking for a home with spacious rooms, multiple living areas, and thoughtful features in the Enterprise area, 810 Damascus Road is ready to welcome you home.
For sale
$240,000
810 Damascus Rd, Enterprise, AL 36330
4beds
2,325sqft
Single Family Residence
Built in 1955
0.47 Acres Lot
$-- Zestimate®
$103/sqft
$-- HOA
What's special
Added side patioCozy fireplaceGenerously sized bedroomsPeaceful settingHigh ceilingsFunctional floor planOpen airy feel
- 25 days
- 560
- 28
Likely to sell faster than
Zillow last checked:
Listing updated:
Listed by:
Sondrilla Lee 888-923-5547,
eXp Realty, LLC.
Source: MAAR,MLS#: 590235 Originating MLS: Montgomery Area Association Of Realtors
Originating MLS: Montgomery Area Association Of RealtorsFacts & features
Interior
Bedrooms & bathrooms
- Bedrooms: 4
- Bathrooms: 3
- Full bathrooms: 2
- 1/2 bathrooms: 1
Bedroom
- Level: First
Bedroom
- Level: First
Bedroom
- Level: First
Bedroom
- Level: First
Bathroom
- Level: First
Bathroom
- Level: First
Dining room
- Level: First
Great room
- Level: First
Half bath
- Level: First
Kitchen
- Level: First
Living room
- Level: First
Utility room
- Level: First
Heating
- Central, Electric
Cooling
- Central Air, Electric
Appliances
- Included: Dishwasher, Electric Water Heater, Refrigerator
Features
- Kitchen Island
- Flooring: Tile, Vinyl
- Basement: Partially Finished
- Number of fireplaces: 1
- Fireplace features: One
Interior area
- Total interior livable area: 2,325 sqft
Property
Parking
- Parking features: Driveway
Features
- Levels: One
- Stories: 1
- Patio & porch: Patio
- Exterior features: Patio, Storage
- Pool features: None
Lot
- Size: 0.47 Acres
- Dimensions: 19,166
- Features: City Lot
Details
- Additional structures: Storage
- Parcel number: 1604173001039.000
Construction
Type & style
- Home type: SingleFamily
- Architectural style: One Story
- Property subtype: Single Family Residence
Materials
- Brick, Vinyl Siding
- Foundation: Basement
Condition
- New construction: No
- Year built: 1955
Utilities & green energy
- Sewer: Public Sewer
- Water: Public
- Utilities for property: Cable Available, Electricity Available, High Speed Internet Available
Community & HOA
Community
- Subdivision: Rural
HOA
- Has HOA: No
Location
- Region: Enterprise
Financial & listing details
- Price per square foot: $103/sqft
- Tax assessed value: $166,600
- Date on market: 9/4/2026
- Listing terms: Cash,Conventional,FHA,USDA Loan,VA Loan
Estimated market value
Not available
Estimated sales range
Not available
Not available
Price history
| Date | Event | Price |
|---|---|---|
| 9/4/2026 | Listed for sale | $240,000+0%$103/sqft |
Source:  MAAR #590235 Report a problem MAAR #590235 Report a problem | ||
| 8/10/2026 | Listing removed | $239,900$103/sqft |
Source:  Pike County BOR #30795 Report a problem Pike County BOR #30795 Report a problem | ||
| 8/7/2026 | Listed for sale | $239,900+24.9%$103/sqft |
Source: Pike County BOR #30795 Report a problem | ||
| 6/10/2024 | Sold | $192,000+3.8%$83/sqft |
Source: Public Record Report a problem | ||
| 5/12/2024 | Contingent | $185,000$80/sqft |
Source: Wiregrass BOR #550003 Report a problem | ||
| 5/10/2024 | Listed for sale | $185,000-7.5%$80/sqft |
Source: Wiregrass BOR #550003 Report a problem | ||
| 3/16/2024 | Listing removed | -- |
Source: Wiregrass BOR #548096 Report a problem | ||
| 11/17/2023 | Price change | $200,000-2.4%$86/sqft |
Source: Wiregrass BOR #548096 Report a problem | ||
| 11/7/2023 | Listed for sale | $205,000+78.3%$88/sqft |
Source: Wiregrass BOR #548096 Report a problem | ||
| 3/20/2017 | Listing removed | $115,000$49/sqft |
Source: Coldwell Banker Prestige Homes & Real Estate, Inc. #20160845 Report a problem | ||
| 1/12/2017 | Price change | $115,000-0.9%$49/sqft |
Source: Coldwell Banker Prestige Homes & Real Estate, Inc. #20160845 Report a problem | ||
| 8/10/2016 | Price change | $116,000-2.5%$50/sqft |
Source: Coldwell Banker Prestige Homes & Real Estate, Inc. #20160845 Report a problem | ||
| 5/5/2016 | Listed for sale | $119,000+13.3%$51/sqft |
Source: Coldwell Banker Prestige Homes & Real Estate, Inc. #20160845 Report a problem | ||
| 4/11/2013 | Sold | $105,000$45/sqft |
Source: Public Record Report a problem | ||
Public tax history
| Year | Property taxes | Tax assessment |
|---|---|---|
| 2025 | -- | $16,660 +8.5% |
| 2024 | $698 +10.8% | $15,360 +11.3% |
| 2023 | $630 | $13,800 |
| 2022 | $630 +15.1% | $13,800 +16% |
| 2021 | $548 | $11,900 |
| 2020 | $548 | $11,900 |
| 2019 | $548 -1.3% | $11,900 -1.3% |
| 2017 | $555 | $12,060 -1.6% |
| 2016 | $555 -9.6% | $12,260 |
| 2015 | $614 +907.1% | $12,260 +0.7% |
| 2014 | $61 -88% | $12,180 |
| 2013 | $507 | -- |
| 2010 | -- | $12,820 |
Find assessor info on the county website
Monthly payment
Est. payment
Payment breakdown
Explore the cost of this home by adjusting the details. Changes won't be saved.Climate risks
Neighborhood: 36330
Nearby schools
Schools provided by the listing agent
- Elementary: Hillcrest Elementary School
- Middle: Dauphin Junior High School,
- High: Enterprise High School
Source: MAAR. This data may not be complete. We recommend contacting the local school district to confirm school assignments for this home.
Similar homes
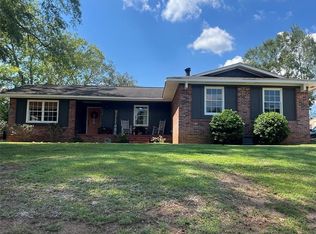
- $199,9004 bd2 ba1.6k sqft103 Azalea Dr, Enterprise, AL 36330For Sale
 MLS ID #558852, PAMELA TYNER, TEAM LINDA SIMMONS REAL ESTATE. Wiregrass BOR
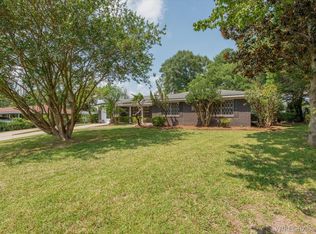
 - $264,5003 bd2 ba2k sqft808 S Ouida St, Enterprise, AL 36330For Sale
 MLS ID #558744, GWEN GILLEY, COLDWELL BANKER PRESTIGE HOMES AND REAL ESTATE. Wiregrass BOR
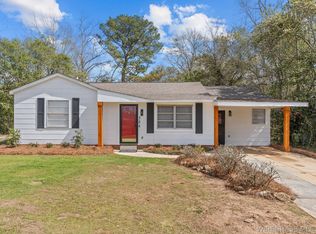
 - $228,5004 bd2 ba1.8k sqft310 Dixie Dr, Enterprise, AL 36330For Sale
 MLS ID #558651, Russell Quattlebaum, Heritage Home Realty. Wiregrass BOR
 - $155,0003 bd2 ba1.6k sqft304 Warren Rd, Enterprise, AL 36330For Sale
 MLS ID #558799, JUDY F GAY, TEAM LINDA SIMMONS REAL ESTATE. Wiregrass BOR
