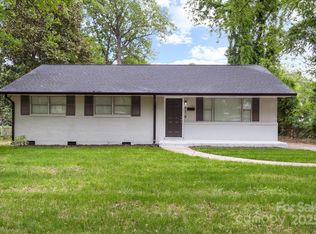
*THIS HOME QUALIFIES FOR 100% FINANCING, NO PMI & $10,000 IN LENDER ASSISTANCE FOR CLOSING COSTS, RATE BUY DOWN & LOAN AMOUNT REDUCTION!!* WHAT A FIND!!! STUNNING FOUR BED & TWO AND A HALF BATH (!!!) single story home in the highly sought-after, continually revitalizing & appreciating Echo Glen of Charlotte!! This one is NOT to be missed!! Pulling into your expansive driveway, the freshly painted black & white exterior of the home w/ orange accent beams provide a subtle yet striking aesthetic that already sets your new home apart as one of the prettiest in the entire area. Walking through your front door, you're immediately WOW'd by the semi-open living concept that flawlessly ties the living room & kitchen together, allowing entertaining & living life to be as smooth & stress-free as possible. Your STAGGERING kitchen is the true masterpiece of this home, as modern enhancements are fused w/ an effortless & efficient layout: recessed lighting, wrap-a-round granite counters, chic light gray shaker-style cabinetry, included SS appliances (dishwasher, electric range & microwave) & complimenting large subway tile backsplash make 810 Echo Glen's kitchen one of the most alluring & enjoyable areas of the home. Heading down the hall, three spacious, well-appointed bedrooms graciously provide ample living area for residents & guests alike. Each bedroom can be flexible in purpose: imagine converting a bedroom into your new home office, a designated fitness space, a private reading room, DIY/hobby outlet, or even a secondary (or tertiary) entertainment hub. One of these three bedrooms also has an updated en suite half bath, adding yet another layer of flexibility & convenience. The primary bedroom - strategically sequestered on the opposite side of the home to provide another measure of privacy - also conveniently contains an en suite full bath, bestowing the highest level of well-deserved privacy & convenience for the new homeowner. Coming off the kitchen is a laundry/utility room, a designated & well-intentioned space to smoothly handle household chores. Moving beyond the kitchen, a massive bonus room/dining area awaits w/ several windows which faithfully flood this space w/ tons of natural light. This large bonus room/dining area can be multifunctional in purpose: maybe a set area for formal dining, a large sitting/reading room, or a second distinct gathering space for family & friends. Opening the double doors within this room walks right out to a sprawling wrap-around wooden deck, waiting for your personal finishes, but perfect for entertaining & enjoy all summer long RIGHT NOW!! Imagine adding a retractable sunshade/canopy over the deck; setting a hot tub; placing outdoor furniture, etc. or even installing an in-ground pool (!!!) There are LIMITLESS possibilities for this epic backyard!! Finally, with 810 Echo Glen only 10-15 minutes from University City, you're only 10-15 minutes away from tons of diverse eateries (Mexican, Caribbean, Vietnamese, African, BBQ, Soul & beloved franchises like Chick-fil-A, Chipotle, Cook Out, Panera, Starbucks), grocery stores (Harris Teeter, Publix, Walmart, Aldi, Lidl, Food Lion), retail stores (Target, Ross, Burlington, Home improvement stores, etc.), service-based business, entertainment (movie theaters, Topgolf), medical offices & urgent care centers, providing ALL you could possibly need to make life in this area of Charlotte as easy & enjoyable as possible. At 1,643 sq. ft., this spacious, 4/2.5 single story home is an exceptional find at an even more unbelievable price; don't miss the opportunity to tour 810 Echo Glen today!!
Closed
Zillow last checked:
Listing updated:
Bought with:
Preston Harris
EXP Realty LLC Ballantyne
Lauren Harris
EXP Realty LLC Ballantyne
Source: Canopy MLS as distributed by MLS GRID,MLS#: 4386453
Price history
| Date | Event | Price |
|---|---|---|
| 11/17/2026 | Listing removed | $1,800$1/sqft |
Source: Zillow Rentals Report a problem | ||
| 11/13/2026 | Sold | $292,000-4.3%$178/sqft |
Source:  Canopy MLS as distributed by MLS GRID #4386453 Report a problem | ||
| 8/28/2026 | Price change | $305,000-1.6%$186/sqft |
Source: Canopy MLS as distributed by MLS GRID #4386453 Report a problem | ||
| 5/28/2026 | Listed for sale | $310,000+109.5%$189/sqft |
Source: Canopy MLS as distributed by MLS GRID #4386453 Report a problem | ||
| 1/12/2026 | Listed for rent | $1,800$1/sqft |
Source: Zillow Rentals Report a problem | ||
| 12/16/2025 | Listing removed | $1,800$1/sqft |
Source: Zillow Rentals Report a problem | ||
| 3/2/2025 | Listed for rent | $1,800+44%$1/sqft |
Source: Zillow Rentals Report a problem | ||
| 9/12/2019 | Sold | $148,000-1.3%$90/sqft |
Source: Canopy MLS as distributed by MLS GRID #3541399 Report a problem | ||
| 9/9/2019 | Pending sale | $150,000$91/sqft |
Source: Keller Williams Realty Ballantyne Area #3541399 Report a problem | ||
| 9/5/2019 | Listed for sale | $150,000+23.2%$91/sqft |
Source: Keller Williams Ballantyne Area #3541399 Report a problem | ||
| 7/20/2018 | Listing removed | $1,250$1/sqft |
Source: Charlotte Residential Realty #3413465 Report a problem | ||
| 7/2/2018 | Listed for rent | $1,250+28.2%$1/sqft |
Source: Charlotte Residential Realty, Inc. Report a problem | ||
| 1/31/2018 | Sold | $121,800-15.9%$74/sqft |
Source: Canopy MLS as distributed by MLS GRID #3330942 Report a problem | ||
| 11/27/2017 | Pending sale | $144,900$88/sqft |
Source: Keller Williams Ballantyne Area #3330942 Report a problem | ||
| 11/27/2017 | Listed for sale | $144,900$88/sqft |
Source: Keller Williams Ballantyne Area #3330942 Report a problem | ||
| 11/16/2017 | Pending sale | $144,900$88/sqft |
Source: Ballantyne Area #3330942 Report a problem | ||
| 11/1/2017 | Price change | $144,900-0.1%$88/sqft |
Source: Ballantyne Area #3330942 Report a problem | ||
| 10/24/2017 | Listed for sale | $145,000+31.9%$88/sqft |
Source: Keller Williams Ballantyne Area #3330942 Report a problem | ||
| 11/21/2015 | Listing removed | $975$1/sqft |
Source: Steerpoint Financial Services Report a problem | ||
| 10/22/2015 | Listed for rent | $975$1/sqft |
Source: Steerpoint Financial Services Report a problem | ||
| 8/13/2015 | Listed for sale | $109,950+129.1%$67/sqft |
Source: Owner Report a problem | ||
| 4/7/2008 | Sold | $48,000-46.7%$29/sqft |
Source: Public Record Report a problem | ||
| 12/20/2007 | Sold | $90,000-19.6%$55/sqft |
Source: Public Record Report a problem | ||
| 2/16/2007 | Sold | $112,000+16.8%$68/sqft |
Source: Public Record Report a problem | ||
| 6/6/2006 | Sold | $95,914-0.1%$58/sqft |
Source: Public Record Report a problem | ||
| 8/19/2005 | Sold | $96,000+33.5%$58/sqft |
Source: Public Record Report a problem | ||
| 11/10/2004 | Sold | $71,897-26.6%$44/sqft |
Source: Public Record Report a problem | ||
| 6/4/1998 | Sold | $98,000+402.6%$60/sqft |
Source: Public Record Report a problem | ||
| 12/11/1997 | Sold | $19,500$12/sqft |
Source: Public Record Report a problem | ||
Get a cash offer in 3 minutes
Find out how much your home could sell for in as little as 3 minutes with a no-obligation cash offer.
Estimated market value
