Skip main navigation
Off market
  • $401,000

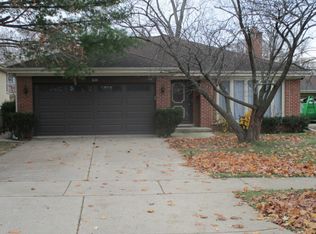
    810 Forestview Ave, Park Ridge, IL 60068

    3beds
    1,209sqft
    SingleFamily
    Built in 1929
    1,947 Square Feet Lot
    $401,000 Zestimate®
    $332/sqft
    $3,411 Estimated rent

    Home value

    $401,000

    $377,000 - $429,000

    $3,411/mo

    Zestimate® history
    Loading
    Loading...

    Owner options

    List your home for rent

    $3,411/mo

    Rent Zestimate®

    Find your next renter with Zillow Rental Manager. Plus, with online applications, you can quickly screen prospective tenants – for free.

    Learn more

    $3,411/mo

    Rent Zestimate®

    Refinance and save

    $2,878/mo

    Est. payment

    Refinancing to a lower rate could help reduce your monthly payments and save thousands over the life of the loan.

    See today's rates

    $2,878/mo

    Est. payment

    Explore your selling options

    Work with a Zillow partner agent

    Leverage their expertise and Zillow's premium Showcase listings to get your home seen by more buyers.

    Get started

    List with your own agent

    Get your home in front of millions of buyers by listing it on Zillow.

    Learn how to do it

    Sell it yourself

    Take full control of how buyers see your home on Zillow by listing For Sale by Owner (FSBO).

    List your home

    What's special

    Vintage brick Bungelow, just a bit unconventional, which will allow creativity and optimization of existing floor plan. If you're the one looking for a distinctive home to reflect YOU, this may be it! Family Room living room, becomes one adaptive space with a black stovepipe style wood burning stove, set upon a red brick hearth and surround (a touch of rustic ambiance), hardwood floors, lots of natural sunlight streaming through east and south facing windows. Plenty of wall space for that big TV! This room is the heart of your home and this is where you, your family, your friends will congregate. The small but efficient wood cabinet kitchen could easily be updated painted white or grey to coordinate with the grey backsplash wall tile. You will appreciate the built in wall of cabinets that not only gives you great storage but gives you a sense of old school craftsmanship. There is an actual pantry too! Adjacent to the kitchen is a cozy room thatwill serve as your dining space, has a window seat which sets the stage for banquette style seating and overlooks the backyard. The 2 bedrooms on the main level can be utilized as bedrooms or not. One could be a formal dining room, office space or whatever you need. Full black and white ceramic tile bathroom with tub on main level. Attached shelving for towels, etc. stays. Upstairs, the whole 2nd level is a huge bedroom with lots of storage cubbies, closets and a window seat that looks out to the front of the house. The white and bright English basement, with lots of natural light from above ground windows, gives you a full bathroom with shower, an amazing large wire shelved storage room; an office or "whatever" room, and laundry room with exterior access out to the backyard. One small unfinished "room" is the rustic wine cellar. There is a large rec room; (or workout room; TV room; kids playroom; mancave); whatever. Floors are epoxied, bright and creamy white and easy to maintain. There is a concrete patio for your grill and outdoor table, etc. The detached 2.5 car garage has attic storage and electrical outlets at workshop table level on all 3 walls. Roof done 2011; furnace 2016, Central Air 2013. Easy access to interstate 294 and 90; parks, schools, Metra Station. Are you ready to call this YOUR home Seller's are providing a Home Warranty for the 1 year for the buyer. This is an "AS IS" sale. Please initial that in your contract. And yes the exterior trim on the house requires TLC - needs a good paint job.

    This property is off market, which means it's not currently listed for sale or rent on Zillow. This may be different from what's available on other websites or public sources.
    Facts & features

    Interior

    Bedrooms & bathrooms
    • Bedrooms: 3
    • Bathrooms: 2
    • Full bathrooms: 2
    Heating
    • Forced air, Solar
    Cooling
    • Central
    Appliances
    • Included: Washer
    Features
    • Flooring: Hardwood
    • Basement: Yes
    • Has fireplace: Yes
    Interior area
    • Total interior livable area: 1,209 sqft

    Property

    Parking
    • Parking features: Garage - Attached
    Features
    • Exterior features: Stone
    Lot
    • Size: 1,947 Square Feet
    Details
    • Parcel number: 0927112023

    Construction

    Type & style
    • Home type: SingleFamily
    Materials
    • Roof: Asphalt
    Condition
    • Year built: 1929

    Community & HOA

    Location
    • Region: Park Ridge

    Financial & listing details

    • Price per square foot: $332/sqft
    • Tax assessed value: $75,550
    • Annual tax amount: $1,999

    Price history

    DateEventPrice
    6/30/2023Sold$345,000-4.2%$285/sqft
    Source: MRED as distributed by MLS GRID #11810840 Report a problem
    6/20/2023Pending sale$360,000$298/sqft
    Source: Weichert Pro #11810840 Report a problem
    6/20/2023Contingent$360,000$298/sqft
    Source: MRED as distributed by MLS GRID #11810840 Report a problem
    6/17/2023Listed for sale$360,000-2.7%$298/sqft
    Source: MRED as distributed by MLS GRID #11810840 Report a problem
    1/1/2023Listing removed--
    Source: MRED as distributed by MLS GRID #11277993 Report a problem
    8/22/2022Price change$369,900-1.3%$306/sqft
    Source: MRED as distributed by MLS GRID #11277993 Report a problem
    7/13/2022Price change$374,900-1.1%$310/sqft
    Source: MRED as distributed by MLS GRID #11277993 Report a problem
    6/7/2022Listed for sale$379,000$313/sqft
    Source: MRED as distributed by MLS GRID #11277993 Report a problem
    5/7/2022Listing removed$379,000$313/sqft
    Source: MRED as distributed by MLS GRID #11277993 Report a problem
    5/6/2022Listed for sale$379,000$313/sqft
    Source: MRED as distributed by MLS GRID #11277993 Report a problem
    4/22/2022Pending sale$379,000$313/sqft
    Source: MRED as distributed by MLS GRID #11277993 Report a problem
    3/14/2022Contingent$379,000$313/sqft
    Source: MRED as distributed by MLS GRID #11277993 Report a problem
    3/9/2022Listed for sale$379,000-2.6%$313/sqft
    Source: MRED as distributed by MLS GRID #11277993 Report a problem
    11/29/2021Listing removed--
    Source: MRED as distributed by MLS GRID #11147411 Report a problem
    11/1/2021Price change$389,000-8.4%$322/sqft
    Source: MRED as distributed by MLS GRID #11147411 Report a problem
    9/21/2021Price change$424,500-5.5%$351/sqft
    Source: MRED as distributed by MLS GRID #11147411 Report a problem
    9/2/2021Price change$449,000-5.5%$371/sqft
    Source: MRED as distributed by MLS GRID #11147411 Report a problem
    8/19/2021Listed for sale$475,000+24900%$393/sqft
    Source: MRED as distributed by MLS GRID #11147411 Report a problem
    10/24/2014Listing removed$2,150$2/sqft
    Source: Baird & Warner Winnetka #08703032 Report a problem
    10/22/2014Sold$1,900-24%$2/sqft
    Source: Agent Provided Report a problem
    9/11/2014Price change$2,150-14%$2/sqft
    Source: Baird & Warner Winnetka #08703032 Report a problem
    8/16/2014Listed for rent$2,500+6.4%$2/sqft
    Source: Baird & Warner Winnetka #08703032 Report a problem
    8/10/2013Sold$2,500-99%$2/sqft
    Source: Agent Provided Report a problem
    7/30/2013Listing removed$2,350$2/sqft
    Source: Baird & Warner Real Estate #08382556 Report a problem
    7/1/2013Listed for rent$2,350$2/sqft
    Source: Baird & Warner Real Estate #08382556 Report a problem
    6/27/2000Sold$255,000+60.4%$211/sqft
    Source: Public Record Report a problem
    9/28/1994Sold$159,000$132/sqft
    Source: Public Record Report a problem

    Public tax history

    YearProperty taxesTax assessment
    2024$1,999 -7.7%$7,555 -14.3%
    2023$2,166 +4.7%$8,811
    2022$2,069 +21%$8,811 +36.5%
    2021$1,709 +3.1%$6,453
    2020$1,658 +1.3%$6,453 -9.6%
    2019$1,638 +2.4%$7,141 +10.8%
    2018$1,599 +0.2%$6,445
    2017$1,596 -0.1%$6,445
    2016$1,597 +12%$6,445 +22.1%
    2015$1,426 +1.7%$5,279
    2014$1,402 +5.9%$5,279
    2013$1,324 -14.3%$5,279 -23.9%
    2012$1,544 +3.2%$6,937
    2011$1,496 +0.5%$6,937
    2010$1,488 +1.9%$6,937 -16.5%
    2009$1,460 +5.9%$8,305 -13.1%
    2008$1,379 +10.9%$9,553
    2007$1,243 -2%$9,553 +32.8%
    2006$1,268 +13.9%$7,192
    2005$1,113 +6.3%$7,192
    2004$1,047 -3.4%$7,192 +14.8%
    2003$1,085 +2.2%$6,264
    2002$1,062 +19.5%$6,264
    2001$888 +1.5%$6,264 +25.4%
    2000$875 +2.6%$4,996
    1999$853 $4,996
    Find assessor info on the county website

    Neighborhood: 60068

    Nearby schools

    GreatSchools rating
    Schools provided by the listing agent
    • Elementary: George B Carpenter Elementary Sc
    • Middle: Emerson Middle School
    • High: Maine South High School
    • District: 207

    Source: The MLS. This data may not be complete. We recommend contacting the local school district to confirm school assignments for this home.

    Get a cash offer in 3 minutes
    Find out how much your home could sell for in as little as 3 minutes with a no-obligation cash offer.
    Estimated market value
    $401,000
    Get a cash offer in 3 minutes
    Find out how much your home could sell for in as little as 3 minutes with a no-obligation cash offer.
    Estimated market value
    $401,000