Skip main navigation
Coming soon
  • $788,902

    810 Island Way Unit A, Decatur, AL 35601

    4beds
    2,486sqft
    : 
    $5,044/mo
    Get pre-qualified
    Condominium
    Built in 1994
    -- sqft lot
    $-- Zestimate®
    $317/sqft
    $250/mo HOA

    What's special

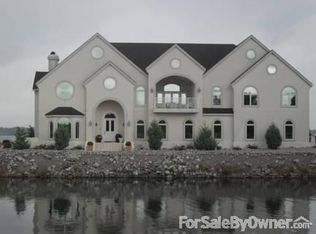
    Coming Soon-Welcome to this beautifully appointed waterfront, end-unit condo in a desirable gated community, offering stunning water views from every bedroom and an abundance of natural light throughout. The welcoming entryway opens to a spacious, thoughtfully designed interior featuring crown molding and an oversized kitchen island, perfect for entertaining. The elegant primary bath showcases beautiful tilework and an oversized walk-in shower. Enjoy outdoor living with a second-level deck and first-level patio, both offering serene water views. With two boat slips and a spacious two-car garage, this exceptional waterfront home combines elegance, style, and convenience in one remarkable sett
    4 hours
    |
    27
    |
    0
    |

    Zillow last checked:

    Listing updated:

    Listed by:

    Jeremy Jones 256-466-4675,

    Parker Jones Real Estate,

    Walker Jones 256-616-6602,

    Parker Jones Real Estate

    Source: ValleyMLS,MLS#: 21926525MLS Logo

      Facts & features

      Interior

      Bedrooms & bathrooms
      • Bedrooms: 4
      • Bathrooms: 3
      • Full bathrooms: 2
      • 1/2 bathrooms: 1
      Rooms
      • Room types: Master Bedroom, Living Room, Bedroom 2, Bedroom 3, Kitchen, Bedroom 4
      Primary bedroom
      • Features: Ceiling Fan(s), Wood Floor
      • Level: First
      • Area: 210
      • Dimensions: 15 x 14
      Bedroom 2
      • Features: Ceiling Fan(s), Wood Floor
      • Level: Second
      • Area: 182
      • Dimensions: 14 x 13
      Bedroom 3
      • Features: Ceiling Fan(s), Wood Floor
      • Level: Second
      • Area: 182
      • Dimensions: 14 x 13
      Bedroom 4
      • Features: Carpet
      • Level: Second
      • Area: 252
      • Dimensions: 18 x 14
      Kitchen
      • Features: Eat-in Kitchen, Granite Counters, Kitchen Island, Pantry, Recessed Lighting, Wood Floor
      • Level: First
      • Area: 210
      • Dimensions: 15 x 14
      Living room
      • Features: Ceiling Fan(s), Crown Molding, Fireplace, Recessed Lighting, Sitting Area, Smooth Ceiling, Wood Floor
      • Level: First
      • Area: 285
      • Dimensions: 19 x 15
      Den
      • Features: Recessed Lighting, Wood Floor
      • Level: First
      • Area: 252
      • Dimensions: 18 x 14
      Heating
      • Central 2
      Cooling
      • Central 2
      Features
      • Has basement: No
      • Number of fireplaces: 1
      • Fireplace features: Gas Log, One
      • Common walls with other units/homes: No One Above,No One Below
      Interior area
      • Total interior livable area: 2,486 sqft

      Property

      Parking
      • Parking features: Garage-Two Car
      Lot
      • Dimensions: 74 x 36 x 15 x 25 x 15 x 25 x 36
      Details
      • Parcel number: 03 03 07 3 001 002.010

      Construction

      Type & style
      • Home type: Condo
      • Property subtype: Condominium
      Materials
      • Foundation: Slab
      Condition
      • New construction: No
      • Year built: 1994

      Utilities & green energy

      • Sewer: Public Sewer
      • Water: Public

      Community & HOA

      Community
      • Features: Gated
      • Subdivision: Brickyard Landing
      HOA
      • Has HOA: Yes
      • HOA fee: $750 quarterly
      • HOA name: Brickyard
      Location
      • Region: Decatur

      Financial & listing details

      • Price per square foot: $317/sqft
      • Date on market: 8/14/2026

        Estimated market value

        Not available

        Estimated sales range

        Not available

        Not available

        Price history

        Price history is unavailable.

        Public tax history

        Tax history is unavailable.

        Monthly payment

        Est. payment

        Payment breakdown

        Explore the cost of this home by adjusting the details. Changes won't be saved.
        All calculations are estimates and provided by Zillow, Inc. for informational purposes only. Actual amounts may vary.
        HOA fees may include property taxes on listings classified as Co-Ops. Contact the listing agent and/or owner for fee details.
        See how much you could borrow to make a competitive offer.

        Climate risks

        Neighborhood: 35601

        Getting around

        4 / 100
        Car-Dependent
        26 / 100
        Somewhat Bikeable

        Nearby schools

        GreatSchools rating
        Schools provided by the listing agent
        • Elementary: Banks-Caddell
        • Middle: Decatur Middle School
        • High: Decatur High

        Source: ValleyMLS. This data may not be complete. We recommend contacting the local school district to confirm school assignments for this home.

        A local agent can set up tours, give advice and negotiate with sellers.

        Browse local experts

        Similar homes