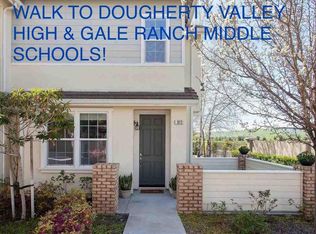
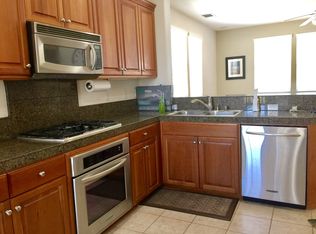
Price Improvement! Beautifully updated condo located in the desirable Bollinger Canyon / Windemere area of San Ramon, offering a bright and open floor plan with abundant natural light. The thoughtfully designed layout features seamless flow between the living, dining, and kitchen areas, ideal for both everyday living and entertaining. The kitchen showcases sleek Calacatta quartz countertops, Custom painted conversion varnish cabinets, all new and matching LG appliances, and modern finishes, while the primary bathroom is also upgraded with Calacatta quartz surfaces for a cohesive, elevated feel. Premium SPC flooring extends through the main living areas, complemented by new carpet in the bedrooms. Stylish tile finishes enhance both bathrooms, including a well-appointed hall bath with a spacious soaking tub for a relaxing retreat. Additional highlights include a two-car garage with epoxy flooring, providing both durability and a clean, polished look. Conveniently located directly across from Dougherty Valley High School and near shopping, dining, parks, and major commuter routes. Enjoy views of Alamo Creek from your private balcony, perfect for morning coffee, with a nearby walking trail just behind the home. Turnkey opportunity in one of San Ramon’s most sought-after communities.
Pending
Price cut: $50K (8/7)
$799,999
810 Joree Ln, San Ramon, CA 94582
2beds
1,211sqft
Residential, Condominium
Built in 2004
-- sqft lot
$-- Zestimate®
$661/sqft
$295/mo HOA
What's special
Beautifully updated condoModern finishesAbundant natural light
- 115 days
- 900
- 34
Zillow last checked:
Listing updated:
Listed by:
Jennifer Galvez DRE #02292101 415-936-9431,
Compass
Source: Bay East AOR,MLS#: 41133068
Facts & features
Interior
Bedrooms & bathrooms
- Bedrooms: 2
- Bathrooms: 2
- Full bathrooms: 2
Rooms
- Room types: Main Entry, 2 Bedrooms, 2 Baths, Primary Bedrm Suite - 1, Attic
Bathroom
- Features: Shower Over Tub, Tile, Tub, Updated Baths, Other, Closet, Dual Flush Toilet, See Remarks
Kitchen
- Features: Dishwasher, Disposal, Gas Range/Cooktop, Ice Maker Hookup, Microwave, Oven Built-in, Range/Oven Built-in, Refrigerator, Self-Cleaning Oven, Updated Kitchen, Other
Heating
- Natural Gas, Hot Water, Fireplace(s)
Cooling
- Ceiling Fan(s), Central Air, Wall/Window Unit(s)
Appliances
- Included: Dishwasher, Gas Range, Plumbed For Ice Maker, Microwave, Oven, Range, Refrigerator, Self Cleaning Oven, Gas Water Heater
- Laundry: Hookups Only, Laundry Room
Features
- Updated Kitchen, Sound System
- Flooring: Carpet, Other
- Windows: Screens
- Number of fireplaces: 1
- Fireplace features: Living Room
- Common walls with other units/homes: Corner Unit
Interior area
- Total structure area: 1,211
- Total interior livable area: 1,211 sqft
Property
Parking
- Total spaces: 2
- Parking features: Attached, Garage, Guest, Garage Faces Front, Garage Door Opener
- Garage spaces: 2
Features
- Levels: Two
- Stories: 2
- Patio & porch: Porch
- Exterior features: Balcony
- Pool features: On Lot, Community
Lot
- Size: 1,860 Square Feet
- Features: Corner Lot
Details
- Parcel number: 2232500161
- Special conditions: Offer As Is
- Other equipment: DSL/Modem Line
Construction
Type & style
- Home type: Condo
- Architectural style: Contemporary
- Property subtype: Residential, Condominium
Materials
- Stucco
- Roof: Tile
Condition
- Existing
- New construction: No
- Year built: 2004
Utilities & green energy
- Electric: No Solar
- Sewer: Public Sewer
- Water: Public
- Utilities for property: Cable Available, Cable Connected, Internet Available, Natural Gas Connected, Individual Gas Meter
Community & HOA
Community
- Security: Fire Alarm, Fire Sprinkler System, Carbon Monoxide Detector(s), Double Strapped Water Heater, Security Patrol, Smoke Detector(s)
- Subdivision: Windemere
HOA
- Has HOA: Yes
- Amenities included: Pool, Guest Parking, Picnic Area
- Services included: Common Area Maint, Maintenance Structure, Water/Sewer, Maintenance Grounds
- HOA fee: $295 monthly
- HOA name: NOT LISTED
- HOA phone: 925-824-2888
Location
- Region: San Ramon
Financial & listing details
- Price per square foot: $661/sqft
- Tax assessed value: $471,009
- Price range: $800K - $800K
- Date on market: 5/6/2026
- Listing terms: Cash,Conventional
Estimated market value
Not available
Estimated sales range
Not available
Not available
Price history
| Date | Event | Price |
|---|---|---|
| 8/20/2026 | Pending sale | $799,999$661/sqft |
Source: | ||
| 8/7/2026 | Price change | $799,999-5.9%$661/sqft |
Source: | ||
| 7/25/2026 | Price change | $850,000-5.5%$702/sqft |
Source: | ||
| 6/24/2026 | Price change | $899,000-7.8%$742/sqft |
Source: | ||
| 6/1/2026 | Price change | $975,000-2.5%$805/sqft |
Source: | ||
| 5/6/2026 | Listed for sale | $1,000,000+166.7%$826/sqft |
Source: | ||
| 9/5/2012 | Sold | $375,000-5.3%$310/sqft |
Source: | ||
| 6/6/2012 | Listed for sale | $395,888+41.9%$327/sqft |
Source: Re/Max Accord #40576709 Report a problem | ||
| 3/6/2012 | Sold | $279,000-26.6%$230/sqft |
Source: Public Record Report a problem | ||
| 6/19/2011 | Listing removed | $380,000$314/sqft |
Source: Coast Realty Report a problem | ||
| 4/7/2011 | Listed for sale | $380,000-31.5%$314/sqft |
Source: Coast Realty Report a problem | ||
| 6/1/2007 | Sold | $555,000+31.7%$458/sqft |
Source: | ||
| 4/21/2004 | Sold | $421,500$348/sqft |
Source: Public Record Report a problem | ||
Public tax history
| Year | Property taxes | Tax assessment |
|---|---|---|
| 2026 | -- | $471,009 +2% |
| 2025 | $8,129 +0.2% | $461,775 +2% |
| 2024 | $8,116 +1.7% | $452,721 +2% |
| 2023 | $7,981 +1.7% | $443,845 +2% |
| 2022 | $7,850 +2.8% | $435,143 +2% |
| 2021 | $7,635 +1.6% | $426,612 +1% |
| 2020 | $7,518 +1.6% | $422,238 +2% |
| 2019 | $7,397 +3.3% | $413,960 +2% |
| 2018 | $7,161 +0.3% | $405,844 +2% |
| 2017 | $7,141 +1.5% | $397,887 +2% |
| 2016 | $7,033 +3.1% | $390,087 +1.5% |
| 2015 | $6,823 | $384,228 +2% |
| 2014 | $6,823 | $376,702 +0.5% |
| 2013 | -- | $375,000 +16.8% |
| 2012 | -- | $321,000 -17.4% |
| 2011 | -- | $388,500 +10.7% |
| 2010 | -- | $351,000 -15% |
| 2009 | -- | $413,000 -18.4% |
| 2008 | -- | $506,000 +10.8% |
| 2007 | -- | $456,636 +2% |
| 2006 | -- | $447,683 +2% |
| 2005 | -- | $438,906 |
Find assessor info on the county website
Monthly payment
Est. payment
Payment breakdown
Explore the cost of this home by adjusting the details. Changes won't be saved.Climate risks
Neighborhood: 94582
Nearby schools
Schools provided by the listing agent
- District: Bella Vista Elementary
Source: Bay East AOR. This data may not be complete. We recommend contacting the local school district to confirm school assignments for this home.
Local buyer's agents are ready to help