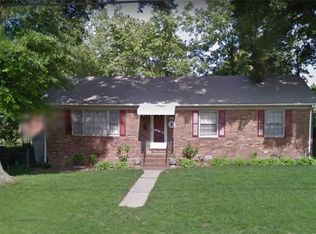
BACK ON THE MARKET AT NO FAULT TO THE SELLER! Charming brick rancher! This home offers 1,215 square feet including a lovely family room with carpet and picture window, a dining area open to the cozy kitchen complete with brand new appliances, and the separate laundry room with new flooring. The primary bedroom has carpet, ceiling fan, and a full private bathroom, 2nd and 3rd bedrooms also have carpet and ceiling fans, and there is another full hall bath. The house features heat pump and central air, a freshly painted interior, newer windows, new ceiling fans, new carpet with a warranty, a great screened porch, a fenced rear yard, concrete patio, and a detached garage! All in a quiet residential neighborhood very convenient to surrounding ciites, schools, and shopping - check it out!
For sale
$253,935
810 Keswick Rd, Colonial Heights, VA 23834
3beds
1,215sqft
Single Family Residence
Built in 1960
8,276 Square Feet Lot
$251,300 Zestimate®
$209/sqft
$-- HOA
What's special
- 8 days
- 127
- 10
Likely to sell faster than
Zillow last checked:
Listing updated:
Listed by:
David Patsel 804-931-4072,
Napier Realtors, ERA 804-524-9001,
Matthew Patsel 804-931-5616,
Napier Realtors, ERA
Source: CVRMLS,MLS#: 2620746
Originating MLS: Central Virginia Regional MLS
Facts & features
Interior
Bedrooms & bathrooms
- Bedrooms: 3
- Bathrooms: 2
- Full bathrooms: 1
- 1/2 bathrooms: 1
Primary bedroom
- Description: Carpet, Ceiling Fan, Full Private Bath
- Level: First
- Dimensions: 13.0 x 11.0
Bedroom 2
- Description: Carpet, Ceiling Fan
- Level: First
- Dimensions: 12.0 x 12.0
Bedroom 3
- Description: Carpet, Ceiling Fan
- Level: First
- Dimensions: 11.0 x 12.0
Dining room
- Description: Open to Kitchen
- Level: First
- Dimensions: 8.0 x 12.0
Family room
- Description: Carpet, Picture Window
- Level: First
- Dimensions: 20.0 x 14.0
Other
- Description: Tub & Shower
- Level: First
Half bath
- Level: First
Kitchen
- Description: New Appliances
- Level: First
- Dimensions: 11.0 x 12.0
Laundry
- Description: New Flooring, Separate
- Level: First
- Dimensions: 9.0 x 8.0
Heating
- Electric, Heat Pump
Cooling
- Central Air
Features
- Has basement: No
- Attic: Pull Down Stairs
Interior area
- Total interior livable area: 1,215 sqft
- Finished area above ground: 1,215
- Finished area below ground: 0
Video & virtual tour
Property
Parking
- Total spaces: 1
- Parking features: Detached, Garage
- Garage spaces: 1
Features
- Levels: One
- Stories: 1
- Patio & porch: Rear Porch, Screened
- Pool features: None
Lot
- Size: 8,276 Square Feet
Details
- Parcel number: 6802020H012
- Zoning description: R2
Construction
Type & style
- Home type: SingleFamily
- Architectural style: Ranch
- Property subtype: Single Family Residence
Materials
- Brick
- Roof: Composition
Condition
- Resale
- New construction: No
- Year built: 1960
Utilities & green energy
- Sewer: Public Sewer
- Water: Public
Community & HOA
Community
- Subdivision: Ellerslie
Location
- Region: Colonial Heights
Financial & listing details
- Price per square foot: $209/sqft
- Tax assessed value: $216,800
- Annual tax amount: $2,601
- Date on market: 8/23/2026
- Ownership: Individuals
- Ownership type: Sole Proprietor
Estimated market value
$251,300
$239,000 - $264,000
$1,875/mo
Price history
| Date | Event | Price |
|---|---|---|
| 8/31/2026 | Listed for sale | $253,935$209/sqft |
Source: | ||
| 8/5/2026 | Pending sale | $253,935$209/sqft |
Source: | ||
| 7/31/2026 | Listed for sale | $253,935+43.6%$209/sqft |
Source: | ||
| 2/15/2023 | Sold | $176,850$146/sqft |
Source: Public Record Report a problem | ||
Public tax history
| Year | Property taxes | Tax assessment |
|---|---|---|
| 2025 | $2,268 | $189,000 |
| 2024 | $2,268 +20.8% | $189,000 +20.8% |
| 2023 | $1,878 | $156,500 |
| 2022 | $1,878 +15.9% | $156,500 +15.9% |
| 2021 | $1,620 | $135,000 |
| 2020 | $1,620 +117.2% | $135,000 +8.6% |
| 2019 | $746 -50% | $124,300 |
| 2018 | $1,492 +117.9% | $124,300 |
| 2017 | $685 | -- |
| 2016 | $685 -4.5% | -- |
| 2015 | $717 | -- |
| 2014 | $717 | -- |
| 2013 | -- | -- |
| 2012 | -- | -- |
| 2011 | -- | -- |
| 2010 | -- | -- |
Find assessor info on the county website
Monthly payment
Est. payment
Payment breakdown
Explore the cost of this home by adjusting the details. Changes won't be saved.Climate risks
Neighborhood: 23834
Nearby schools
Schools provided by the listing agent
- Elementary: Tussing
- Middle: Colonial Heights
- High: Colonial Heights
Source: CVRMLS. This data may not be complete. We recommend contacting the local school district to confirm school assignments for this home.