Skip main navigation
Off market
  • Price Unknown

    810 King Rd #E, Tomahawk, WI 54487

    4beds
    1,700sqft
    Single Family Residence
    Built in ----
    0.88 Acres Lot
    $-- Zestimate®
    $--/sqft
    $-- Estimated rent

    Home value

    Not available

    Estimated sales range

    Not available

    Not available

    Zestimate® history
    Loading
    Loading...

    Owner options

    List your home for rent

    Find your next renter with Zillow Rental Manager. Plus, with online applications, you can quickly screen prospective tenants – for free.

    Learn more
    Refinance and save

    Refinancing to a lower rate could help reduce your monthly payments and save thousands over the life of the loan.

    See today's rates

    Explore your selling options

    Work with a Zillow partner agent

    Leverage their expertise and Zillow's premium Showcase listings to get your home seen by more buyers.

    Get started

    List with your own agent

    Get your home in front of millions of buyers by listing it on Zillow.

    Learn how to do it

    Sell it yourself

    Take full control of how buyers see your home on Zillow by listing For Sale by Owner (FSBO).

    List your home

    What's special

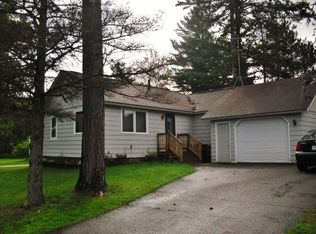
    Your own private park. Drive into the paved drive and say I'm home! This traditional 2 story home is nicely remodeled and extremely well kept. Kick off your shoes in the mud room and enter the extra large kitchen with custom built cabinets. The dining area is lined with windows to view the back yard. The living room is extra large and tastefully done with a wood burning fireplace, and right around the corner is the sunroom you will fall in love with complete with hot tub. Upstairs are 4 bedrooms and the 2nd full bath. Basement is partially finished and a family sized laundry room with lots of cabinets and folding cupboards. The back yard is incredible with patio, water feature and nicely landscaped. 2 small sheds, maybe suitable for a play house. Come look at this beauty topped with a newer roof today.

    This property is not currently displayed as for sale or rent on Zillow. This may be different from what's on other websites or public sources.

    Zillow last checked:

    Listing updated:

    Listed by:

    ANDREA KRUEGER 715-551-4980,

    CENTURY 21 BEST WAY REALTY

    Bought with:

    AMY LOKA

    KEY INSIGHT, LLC

    Source: GNMLS,MLS#: 148962MLS Logo

    Facts & features

    Interior

    Bedrooms & bathrooms
    • Bedrooms: 4
    • Bathrooms: 2
    • Full bathrooms: 2
    Bedroom
    • Level: Second
    • Dimensions: 11x14
    Bedroom
    • Level: Second
    • Dimensions: 12x13
    Bedroom
    • Level: Second
    • Dimensions: 8x10
    Bedroom
    • Level: Second
    • Dimensions: 9x9
    Bathroom
    • Level: First
    Bathroom
    • Level: Second
    Dining room
    • Level: First
    • Dimensions: 11x12
    Family room
    • Level: Basement
    • Dimensions: 9x28
    Kitchen
    • Level: First
    • Dimensions: 11x12
    Living room
    • Level: First
    • Dimensions: 11x27
    Mud room
    • Level: First
    • Dimensions: 8x6
    Sunroom
    • Level: First
    • Dimensions: 9x28
    Heating
    • Forced Air, Natural Gas
    Cooling
    • Central Air
    Appliances
    • Included: Dishwasher, Gas Water Heater, Range, Refrigerator
    • Laundry: Washer Hookup, In Basement
    Features
    • Ceiling Fan(s)
    • Flooring: Carpet, Vinyl
    • Basement: Full,Interior Entry,Partially Finished
    • Number of fireplaces: 1
    • Fireplace features: Gas Log, Masonry, Wood Burning
    Interior area
    • Total structure area: 1,700
    • Total interior livable area: 1,700 sqft
    • Finished area above ground: 1,400
    • Finished area below ground: 297

    Property

    Parking
    • Total spaces: 2
    • Parking features: Detached, Garage, Two Car Garage, RV Access/Parking, Driveway
    • Garage spaces: 2
    • Has uncovered spaces: Yes
    Features
    • Levels: Two
    • Stories: 2
    • Patio & porch: Patio
    • Exterior features: Garden, Landscaping, Out Building(s), Patio, Shed
    • Has view: Yes
    • View description: Water
    • Has water view: Yes
    • Water view: Water
    Lot
    • Size: 0.88 Acres
    • Dimensions: 144 x 267
    • Features: Easy Access, Open Space, Views
    Details
    • Additional structures: Outbuilding, Shed(s)
    • Parcel number: 28635063410086

    Construction

    Type & style
    • Home type: SingleFamily
    • Architectural style: Two Story
    • Property subtype: Single Family Residence
    Materials
    • Frame, Vinyl Siding
    • Foundation: Stone
    • Roof: Composition,Shingle

    Utilities & green energy

    • Sewer: Public Sewer
    • Water: Public

    Community & HOA

    Community
    • Features: Park, Quiet Area, Recreation Area, Shopping
    Location
    • Region: Tomahawk

    Financial & listing details

    • Annual tax amount: $2,452
    • Date on market: 9/7/2023
    • Ownership: Fee Simple

    Price history

    DateEventPrice
    2/26/2016Sold$135,000$79/sqft
    Source: GNMLS #148962 Report a problem

    Public tax history

    Tax history is unavailable.

    Neighborhood: 54487

    Nearby schools

    GreatSchools rating
    Schools provided by the listing agent
    • Elementary: LI Tomahawk
    • Middle: LI Tomahawk
    • High: LI Tomahawk

    Source: GNMLS. This data may not be complete. We recommend contacting the local school district to confirm school assignments for this home.