
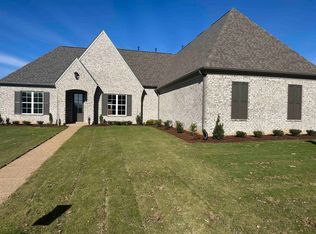
Comfort, space, and style come together in this beautifully designed split floor plan home offering 4 bedrooms and 3 baths. The open kitchen with island flows seamlessly into the living area with fireplace, creating a warm and inviting space for both everyday living and entertaining. The private primary suite provides a peaceful retreat, while a separate upstairs bedroom and bath offer flexibility for guests, a home office, or bonus living space. Enjoy outdoor living on the covered patio overlooking the fenced backyard — ideal for gatherings, pets, or relaxing evenings. A spacious 3-car garage adds extra storage and convenience. Thoughtfully designed and move-in ready, this home is one you’ll want to experience in person.
For sale
$499,000
810 Mebane Rd, Oakland, TN 38060
4beds
3,046sqft
Single Family Residence
Built in 2024
-- sqft lot
$494,500 Zestimate®
$164/sqft
$-- HOA
What's special
Fenced backyardOpen kitchen with islandPrivate primary suite
- 196 days
- 80
- 4
Zillow last checked:
Listing updated:
Listed by:
Derek T Steward,
C21 Home First, REALTORS 901-853-1193,
Marcia Almand,
C21 Home First, REALTORS
Source: MAAR,MLS#: 10215400
Facts & features
Interior
Bedrooms & bathrooms
- Bedrooms: 4
- Bathrooms: 3
- Full bathrooms: 3
Primary bedroom
- Features: Walk-In Closet(s), Vaulted/Coffered Ceiling, Smooth Ceiling, Carpet
- Level: First
- Area: 272
- Dimensions: 16 x 17
Bedroom 2
- Features: Walk-In Closet(s), Shared Bath, Smooth Ceiling, Carpet
- Level: First
- Area: 168
- Dimensions: 12 x 14
Bedroom 3
- Features: Walk-In Closet(s), Shared Bath, Smooth Ceiling, Carpet
- Level: First
- Area: 168
- Dimensions: 12 x 14
Bedroom 4
- Features: Private Full Bath, Smooth Ceiling, Carpet
- Level: Second
- Area: 238
- Dimensions: 14 x 17
Primary bathroom
- Features: Double Vanity, Separate Shower, Smooth Ceiling, Tile Floor, Full Bath
Dining room
- Features: Separate Dining Room
- Area: 180
- Dimensions: 15 x 12
Kitchen
- Features: Breakfast Bar, Separate Breakfast Room, Pantry, Kitchen Island, Washer/Dryer Connections, Keeping/Hearth Room
- Area: 208
- Dimensions: 16 x 13
Living room
- Area: 288
- Dimensions: 16 x 18
Den
- Area: 208
- Dimensions: 16 x 13
Heating
- Central, Natural Gas, Dual System
Cooling
- 220 Wiring, Central Air, Dual
Appliances
- Included: Gas Water Heater, Range/Oven, Cooktop, Gas Cooktop, Disposal, Dishwasher, Microwave, Refrigerator
- Laundry: Laundry Room
Features
- 1 or More BR Down, Primary Down, Vaulted/Coffered Primary, Luxury Primary Bath, Double Vanity Bath, Separate Tub & Shower, Full Bath Down, Smooth Ceiling, High Ceilings, Vaulted/Coff/Tray Ceiling, Cable Wired, Dining Room, Kitchen, Primary Bedroom, 2nd Bedroom, 3rd Bedroom, 2 or More Baths, Laundry Room, Keeping/Hearth Room, Breakfast Room, 4th or More Bedrooms, 1 Bath, Square Feet Source: AutoFill (MAARdata) or Public Records (Cnty Assessor Site)
- Flooring: Part Hardwood, Part Carpet, Tile
- Number of fireplaces: 1
Interior area
- Total interior livable area: 3,046 sqft
Video & virtual tour
Property
Parking
- Total spaces: 3
- Parking features: Garage Faces Side
- Has garage: Yes
- Covered spaces: 3
Features
- Stories: 1.5
- Patio & porch: Covered Patio
- Pool features: None
Lot
- Features: Level, Landscaped
Details
- Parcel number: 086NB04500000
Construction
Type & style
- Home type: SingleFamily
- Architectural style: Traditional
- Property subtype: Single Family Residence
Materials
- Brick Veneer
- Foundation: Slab
- Roof: Composition Shingles
Condition
- New construction: No
- Year built: 2024
Utilities & green energy
- Sewer: Public Sewer
- Water: Public
Community & HOA
Community
- Subdivision: Valleybrook
Location
- Region: Oakland
Financial & listing details
- Price per square foot: $164/sqft
- Tax assessed value: $501,000
- Annual tax amount: $1,960
- Price range: $499K - $499K
- Date on market: 2/26/2026
- Cumulative days on market: 197 days
Estimated market value
$494,500
$470,000 - $519,000
$2,963/mo
Price history
| Date | Event | Price |
|---|---|---|
| 2/26/2026 | Listed for sale | $499,000-0.2%$164/sqft |
Source:  MAAR #10215400 Report a problem MAAR #10215400 Report a problem | ||
| 6/2/2025 | Sold | $499,800$164/sqft |
Source: Public Record Report a problem | ||
Public tax history
| Year | Property taxes | Tax assessment |
|---|---|---|
| 2025 | $1,960 +96.2% | $125,250 +141.4% |
| 2024 | $999 +196.4% | $51,875 +196.4% |
| 2023 | $337 | $17,500 |
Find assessor info on the county website
Monthly payment
Est. payment
Payment breakdown
Explore the cost of this home by adjusting the details. Changes won't be saved.Climate risks
Neighborhood: 38060

Similar homes
- $400,0004 bd4 ba2.7k sqft40 Burton Place Dr, Oakland, TN 38060For Sale
 MLS ID #10227155, Melvin L Guy, Reid, REALTORS. MAAR
 - $445,0005 bd3 ba3.3k sqft235 Fairoaks Dr, Oakland, TN 38060For Sale By Owner

- $499,9004 bd3 ba3.1k sqft10 Sundance Cv, Somerville, TN 38068For Sale
 MLS ID #10229215, Billy C Rodgers, Crye-Leike, Inc., REALTORS. MAAR
 - $450,0005 bd3 ba2.7k sqft215 Laurel Wood Ln, Oakland, TN 38060For Sale
 MLS ID #10226457, Katie Jordan, Reid, REALTORS. MAAR
