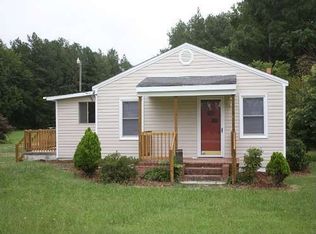
Welcome to this beautifully maintained ranch-style home situated on approximately 1.13 acres in Durham, offering the perfect combination of comfort, space, and long-term value. Ideal for first-time homebuyers, investors, downsizers, empty nesters, or buyers seeking one-level living, this 3-bedroom, 2-bath property provides move-in-ready convenience with major system upgrades already completed. Designed for easy everyday living, this home features hardwood floors, a remodeled kitchen with oak cabinetry, backsplash, and ceramic tile flooring, plus a spacious expanded rear deck perfect for entertaining, relaxing, or enjoying the peaceful outdoor setting. Extensive improvements were completed by the owner to enhance efficiency and help reduce future maintenance concerns, including roof replacement, updated plumbing, upgraded electrical wiring, replacement windows, added attic insulation, conversion from septic to public water, and deck expansion. The generous 1.13-acre lot offers flexibility for gardening, recreation, a storage shed, additional parking, outdoor entertaining, or future possibilities. Buyers will appreciate the blend of privacy and convenience with close proximity to shopping, dining, universities, hospitals, and major highways. Whether you're searching for a starter home, investment opportunity, rental potential, retirement-friendly layout, or a property with land and updates already in place, this Durham home checks all the boxes. Schedule your private showing today and discover the possibilities this one-level gem has to offer.
For sale
$325,000
810 Milton Rd, Durham, NC 27712
3beds
1,045sqft
Est.: Get pre-qualified
Single Family Residence, Residential
Built in 1960
-- sqft lot
$318,200 Zestimate®
$311/sqft
$-- HOA
What's special
Beautifully maintained ranch-style homeOne-level gemUpdated plumbingHardwood floorsCeramic tile flooringRoof replacementReplacement windows
- 3 days |
- 422 |
- 20 |
Likely to sell faster than
Zillow last checked:
Listing updated:
Listed by:
Mary Wells Hatcher 919-207-7682,
NorthGroup Real Estate, Inc.
Source: Doorify MLS,MLS#: 10169520
Tour with a local agent
Facts & features
Interior
Bedrooms & bathrooms
- Bedrooms: 3
- Bathrooms: 2
- Full bathrooms: 2
Heating
- Central
Cooling
- Central Air
Appliances
- Included: Dishwasher, Free-Standing Electric Range, Microwave, Refrigerator
- Laundry: Electric Dryer Hookup, Laundry Closet, Main Level
Features
- Kitchen/Dining Room Combination, Living/Dining Room Combination, Walk-In Shower
- Flooring: Ceramic Tile, Hardwood
- Has fireplace: No
- Common walls with other units/homes: No Common Walls
Interior area
- Total structure area: 1,045
- Total interior livable area: 1,045 sqft
- Finished area above ground: 1,045
- Finished area below ground: 0
Property
Parking
- Total spaces: 1
- Parking features: Asphalt, Paved
- Uncovered spaces: 4
Features
- Levels: One
- Stories: 1
- Patio & porch: Deck, Front Porch
- Exterior features: Storage
- Pool features: None
- Fencing: Back Yard, Partial
- Has view: Yes
Lot
- Features: Back Yard, Front Yard, Hardwood Trees, Wooded
Details
- Additional structures: Storage
- Parcel number: 185351
- Zoning: RD
- Special conditions: Standard
Construction
Type & style
- Home type: SingleFamily
- Architectural style: Ranch
- Property subtype: Single Family Residence, Residential
Materials
- Aluminum Siding
- Foundation: Slab
- Roof: Shingle
Condition
- New construction: No
- Year built: 1960
Utilities & green energy
- Sewer: Public Sewer
- Water: Public
Community & HOA
Community
- Features: None
- Subdivision: Sylvan Heights
HOA
- Has HOA: No
- Amenities included: None
Location
- Region: Durham
Financial & listing details
- Price per square foot: $311/sqft
- Tax assessed value: $229,978
- Annual tax amount: $1,666
- Date on market: 5/24/2026
- Road surface type: Paved
Estimated market value
$318,200
$302,000 - $334,000
$1,627/mo
Price history
| Date | Event | Price |
|---|---|---|
| 5/24/2026 | Listed for sale | $325,000+16.1%$311/sqft |
Source: | ||
| 2/23/2023 | Listing removed | -- |
Source: | ||
| 2/16/2023 | Listed for sale | $280,000$268/sqft |
Source: | ||
Public tax history
| Year | Property taxes | Tax assessment |
|---|---|---|
| 2025 | $985 -40.7% | $229,978 +46.5% |
| 2024 | $1,660 +5.1% | $156,952 |
| 2023 | $1,579 +18.7% | $156,952 |
| 2022 | $1,330 | $156,952 |
| 2021 | $1,330 +2.1% | $156,952 |
| 2020 | $1,302 | $156,952 |
| 2019 | $1,302 +31.6% | $156,952 +41.7% |
| 2018 | $990 | $110,746 |
| 2017 | -- | $110,746 |
| 2016 | $1,096 | $110,746 +0.6% |
| 2015 | $1,096 -3% | $110,078 |
| 2014 | $1,129 | $110,078 |
| 2013 | -- | $110,078 |
| 2012 | -- | $110,078 |
| 2011 | $931 +0% | $110,078 |
| 2010 | $931 +4.7% | $110,078 |
| 2009 | $890 | $110,078 |
| 2008 | $890 +26.8% | $110,078 +38.7% |
| 2007 | $702 | $79,356 |
| 2006 | $702 | $79,356 |
| 2005 | $702 +3.2% | $79,356 |
| 2004 | $680 | $79,356 |
| 2003 | -- | $79,356 |
| 2002 | $625 +24.6% | $79,356 +59.7% |
| 2000 | $502 | $49,694 |
Find assessor info on the county website
Monthly payment
Est. payment$--/mo
Payment breakdown
Explore the cost of this home by adjusting the details. Changes won't be saved.
All calculations are estimates and provided by Zillow, Inc. for informational purposes only. Actual amounts may vary.
HOA fees may include property taxes on listings classified as Co-Ops. Contact the listing agent and/or owner for fee details.
Mortgage interest rates are dependent on a number of factors, including credit score, down payment, and repayment length. Interest rate data provided by Zillow Group Marketplace, Inc. as of 1/1/1970 from various mortgage lenders with which we have lead or other similar arrangements; the Estimated Payment is an average of those rates.
See how much you could borrow to make a competitive offer.
Climate risks
Neighborhood: 27712
Nearby schools
GreatSchools rating
- 3/10Eno Valley ElementaryGrades: PK-5Distance: 0.9 mi
- 7/10George L Carrington MiddleGrades: 6-8Distance: 0.7 mi
- 2/10Northern HighGrades: 9-12Distance: 2.6 mi
Schools provided by the listing agent
- Elementary: Durham - Eno Valley Elementary
- Middle: Durham County Schools
- High: Durham County Schools
Source: Doorify MLS. This data may not be complete. We recommend contacting the local school district to confirm school assignments for this home.
A local agent can set up tours, give advice and negotiate with sellers.
- North Carolina
- Durham County
- Durham
- 27712
- 810 Milton Rd