Welcome to 810 North San Miguel Road, a beautifully upgraded residence located on a picturesque tree-lined street in one of Walnut's most desirable neighborhoods. Situated directly across from scenic Creekside Park with no homes facing the front, looking at a beautiful park, this exceptional property offers privacy, luxury, and resort-style living both inside and out.
The fully landscaped backyard is designed for entertaining and relaxation, featuring a stunning lagoon-style rock pool with grotto and spa, a custom fire pit seating area, lush privacy landscaping, automatic landscape lighting, automatic sprinkler system, a covered patio complete with ceiling fans, lighting, and elegant travertine style flooring. The welcoming front yard showcases custom hardscape accents, brick ribbon detailing, beautiful palms, mature landscaping, and an impressive entry highlighted by custom brick pillars and a grand mahogany double-door entrance.
Inside, the home features an open-concept floor plan enhanced by fresh interior paint, and extensive custom upgrades throughout. The chef-inspired kitchen offers a premium Thermador stove, including a six-burner range with griddle, a Sub-Zero refrigerator, custom cabinetry with dovetail joinery and soft-close features, pull-out spice drawers, Lazy Susan storage, a large center island with seating for six, custom quartz countertops, a quartz sink, and a designer hood enclosure.
Additional highlights include a versatile bonus room ideal for a home office, media room, or playroom, a custom fireplace mantel and hearth, plantation shutters, upgraded wrought iron stair balusters, fully renovated bathrooms, a tankless water heater, smart garage door opener, garage storage cabinets, and a recently re-papered roof.
Families will appreciate the convenient walking distance to highly regarded Stanley Oswalt Academy K-8, which offers the International Baccalaureate Primary Years Program. Nearby walking and hiking trails, beautiful park views, and outstanding neighborhood amenities further enhance this exceptional property's appeal. This is truly one of Walnut’s finest homes available for you to purchase today. A rare opportunity to own a turnkey home that perfectly combines luxury, comfort, privacy, and an unbeatable Walnut location.
Pending
Listed by: Coldwell Banker Tri-Counties R • Kim Yung • Contact: 626-688-4185
$1,549,000
810 N San Miguel Rd, Walnut, CA 91789
4beds
2,084sqft
Single Family Residence
Built in 1985
8,795 Square Feet Lot
$1,506,400 Zestimate®
$743/sqft
$-- HOA
What's special
- 62 days
- 131
- 3
Zillow last checked:
Listing updated:
Listed by:
Kim Yung DRE #01792914 626-688-4185,
Coldwell Banker Tri-Counties R
Source: CRMLS,MLS#: TR26131650 Originating MLS: California Regional MLS
Originating MLS: California Regional MLSFacts & features
Interior
Bedrooms & bathrooms
- Bedrooms: 4
- Bathrooms: 3
- Full bathrooms: 3
- Main level bathrooms: 1
- Main level bedrooms: 1
Rooms
- Room types: Bonus Room, Bedroom, Kitchen, Laundry, Living Room, Other
Bedroom
- Features: All Bedrooms Up
Bedroom
- Features: Bedroom on Main Level
Heating
- Central
Cooling
- Central Air
Appliances
- Laundry: In Garage
Features
- All Bedrooms Up, Bedroom on Main Level
- Windows: Double Pane Windows
- Has fireplace: Yes
- Fireplace features: Living Room
- Common walls with other units/homes: No Common Walls
Interior area
- Total interior livable area: 2,084 sqft
Property
Parking
- Total spaces: 3
- Parking features: Garage, On Street, Workshop in Garage
- Attached garage spaces: 3
Features
- Levels: Two
- Stories: 2
- Entry location: 1
- Exterior features: Rain Gutters
- Has private pool: Yes
- Pool features: Gas Heat, Heated, In Ground, Private, See Remarks
- Fencing: Block,Privacy
- Has view: Yes
- View description: Park/Greenbelt
Lot
- Size: 8,795 Square Feet
- Features: Back Yard, Drip Irrigation/Bubblers, Front Yard, Sprinklers In Rear, Sprinklers In Front, Lawn, Landscaped, Sprinkler System
Details
- Parcel number: 8735055002
- Special conditions: Standard
Construction
Type & style
- Home type: SingleFamily
- Property subtype: Single Family Residence
Materials
- Stucco
- Foundation: Slab
- Roof: Tile
Condition
- Turnkey
- New construction: No
- Year built: 1985
Utilities & green energy
- Sewer: Public Sewer
- Water: Public
Community & HOA
Community
- Features: Park, Street Lights, Suburban, Sidewalks
- Security: Carbon Monoxide Detector(s), Smoke Detector(s)
Location
- Region: Walnut
Financial & listing details
- Price per square foot: $743/sqft
- Tax assessed value: $512,841
- Date on market: 6/16/2026
- Cumulative days on market: 63 days
- Listing terms: Cash,Cash to New Loan,Conventional,1031 Exchange,Submit
- Road surface type: Paved
Estimated market value
$1,506,400
$1.43M - $1.58M
$5,793/mo
Price history
| Date | Event | Price |
|---|---|---|
| 9/1/2026 | Pending sale | $1,549,000$743/sqft |
Source:  CRMLS #TR26131650 Report a problem CRMLS #TR26131650 Report a problem | ||
| 8/29/2026 | Listing removed | $1,549,000$743/sqft |
Source: CRMLS #TR26131650 Report a problem | ||
| 8/17/2026 | Price change | $1,549,000-4.9%$743/sqft |
Source: CRMLS #TR26131650 Report a problem | ||
| 7/31/2026 | Pending sale | $1,628,000$781/sqft |
Source: CRMLS #TR26131650 Report a problem | ||
| 7/22/2026 | Price change | $1,628,000-3%$781/sqft |
Source: CRMLS #TR26131650 Report a problem | ||
| 6/17/2026 | Listed for sale | $1,678,000+480.6%$805/sqft |
Source: CRMLS #TR26131650 Report a problem | ||
| 6/4/1999 | Sold | $289,000+24%$139/sqft |
Source: Public Record Report a problem | ||
| 3/5/1996 | Sold | $233,000$112/sqft |
Source: Public Record Report a problem | ||
Public tax history
| Year | Property taxes | Tax assessment |
|---|---|---|
| 2026 | -- | $512,841 +2% |
| 2025 | $6,980 +4.6% | $502,808 +2% |
| 2024 | $6,673 +3.3% | $492,950 +2% |
| 2023 | $6,457 +2.1% | $483,285 +2% |
| 2022 | $6,322 +1.7% | $473,810 +2% |
| 2021 | $6,216 +1.2% | $464,521 +1% |
| 2020 | $6,140 | $459,759 +2% |
| 2019 | $6,140 +6.2% | $450,745 +2% |
| 2018 | $5,780 | $441,908 +2% |
| 2017 | $5,780 +1.9% | $433,244 +2% |
| 2016 | $5,672 +1.9% | $424,750 +1.5% |
| 2015 | $5,565 +1.8% | $418,371 +2% |
| 2014 | $5,469 | $410,176 +2.5% |
| 2012 | -- | $400,318 +2% |
| 2011 | -- | $392,470 +0.8% |
| 2010 | -- | $389,538 -0.2% |
| 2009 | -- | $390,464 +2% |
| 2008 | -- | $382,809 +2% |
| 2007 | -- | $375,304 +2% |
| 2006 | -- | $367,946 |
| 2005 | -- | $367,946 +8.3% |
| 2004 | -- | $339,659 +8.6% |
| 2003 | -- | $312,819 +2% |
| 2002 | -- | $306,687 +4% |
| 2000 | -- | $294,780 |
Find assessor info on the county website
Monthly payment
Est. payment
Payment breakdown
Explore the cost of this home by adjusting the details. Changes won't be saved.Climate risks
Neighborhood: 91789
Similar homes
- $1,699,0004 bd3 ba2.6k sqft625 N Pacer Ct, Walnut, CA 91789For Sale
 MLS ID #CV26180986, Feng Zhou, EXP REALTY OF CALIFORNIA INC. CRMLS
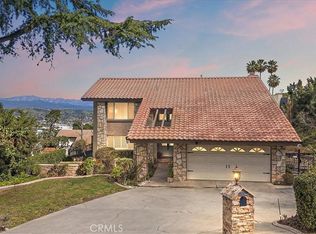
 - $1,298,8004 bd3 ba2.2k sqft20505 Missionary Ridge St, Walnut, CA 91789For Sale
 MLS ID #TR26058747, Janie Shiau, WeTrust Realty. CRMLS
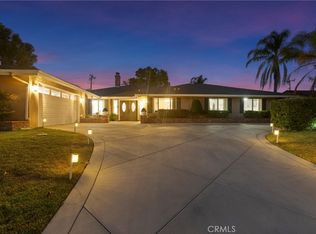
 - $1,500,0004 bd3 ba2.3k sqft220 Copa De Oro Dr, Brea, CA 92823For Sale
 MLS ID #PW26161717, Alex Horowitz, Coldwell Banker Diamond. CRMLS
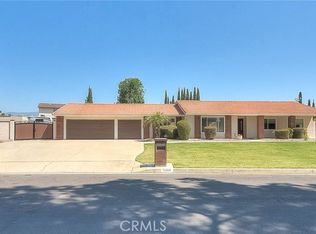
 - $1,630,0004 bd2 ba2.1k sqft5606 Dover St, Chino, CA 91710For Sale
 MLS ID #CV26161241, Patrick Wood, HELP-U-SELL PRESTIGE PROP'S. CRMLS
Local buyer's agents are ready to help
