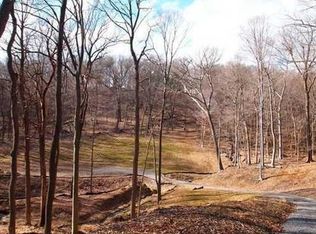
Perched just above Sewickley Village on a long, tree-canopied private drive, this extraordinary residence delivers impeccable original Cape Cod bones — painted brick, steep natural slate roof, arched eyebrow dormers, and a signature arched front door with a circular porthole window — paired with a comprehensive, no-compromise gut renovation. The great bluestone courtyard set in a manicured grass-joint grid, flat level lawn, flowering dogwood, and lit garden path create grounds of exceptional beauty. The rear terrace, enclosed by ornate cast iron railing with sweeping treetop views and a wide awning, connects directly to the living room through full-height black-framed French doors.
Inside, walls and columns removed, all-new wide-plank white oak flooring, and fully integrated Control4 smart lighting throughout set the tone. The chef's kitchen features quarter-sawn white oak cabinetry, marble countertops, Viking range, marble slab backsplash, and a dramatic black-framed picture window framing the tree canopy. The living room offers remarkable scale, multi-paned windows on three sides, and a wood-burning limestone fireplace. Upstairs, two ensuite bedrooms with vaulted ceilings; the primary suite reveals a hidden door opening to a spa-caliber bath with double vanity, charcoal tile, gunmetal fixtures, frameless glass shower, and a custom walk-in closet. The lower level delivers a dry bar, wine refrigerator, media room, and a third bedroom suite with private entrance currently operating as an executive home office. Two-car garage and mudroom complete the package.
Minutes to Sewickley Village, 20 minutes to Pittsburgh International Airport, 25 minutes to downtown Pittsburgh. This is not a renovation. It is a reinvention.
95 days
|
1,579
|
83
|
Zillow last checked:
Listing updated:
Listed by:
Liza Christ412-939-7000,
PIATT SOTHEBY'S INTERNATIONAL REALTY412-471-4900
Source: WPMLS,MLS#: 1754446Originating MLS: West Penn Multi-List
Facts & features
Interior
Bedrooms & bathrooms
Bedrooms: 3
Bathrooms: 4
Full bathrooms: 3
1/2 bathrooms: 1
Primary bedroom
Level: Upper
Dimensions: 16x23
Bedroom 2
Level: Upper
Dimensions: 16x23
Bedroom 3
Level: Lower
Dimensions: 20x24
Bonus room
Level: Main
Dimensions: 22x27
Bonus room
Level: Lower
Dimensions: 8x9
Den
Level: Lower
Dimensions: 30x16
Dining room
Level: Main
Dimensions: 20x15
Entry foyer
Level: Main
Dimensions: 5x11
Kitchen
Level: Main
Dimensions: 20x15
Living room
Level: Main
Dimensions: 18x24
Heating
Forced Air, Gas
Cooling
Central Air
Appliances
Included: Some Gas Appliances, Cooktop, Dryer, Dishwasher, Disposal, Refrigerator, Stove, Washer