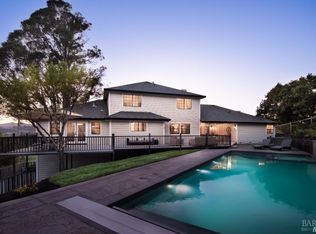
Discover this beautiful two-story home offering breathtaking westerly views of the mountains and golf course. Designed for both privacy and entertaining, the property features, a wrap-around porch, expansive attached decking, and seamless indoor-outdoor living spaces. The spacious, cohesive layout includes 4 large bedrooms, 3 full bathrooms and generous living areas, perfect for gatherings. Plus a 3 car garage for ample storage. With plenty of room to add a pool, this home provides both luxury and practicality. Just a quick two minutes takes you to world class restaurants and wineries. Experience serene, scenic living with endless possibilities for relaxation and entertainment.
Closed
$2,500,000
810 Revel Road, Healdsburg, CA 95448
4beds
3,938sqft
Single Family Residence
Built in 1990
1.34 Acres Lot
$2,528,200 Zestimate®
$635/sqft
$5,437 Estimated rent
Home value
$2,528,200
$2.28M - $2.81M
$5,437/mo
Zestimate® history
Owner options
List your home for rent
$5,437/mo
Rent Zestimate®
Find your next renter with Zillow Rental Manager. Plus, with online applications, you can quickly screen prospective tenants – for free.
$5,437/mo
Rent Zestimate®
Refinance and save
$16,482/mo
Est. payment
Refinancing to a lower rate could help reduce your monthly payments and save thousands over the life of the loan.
$16,482/mo
Est. payment
Explore your selling options
Work with a Zillow partner agent
Leverage their expertise and Zillow's premium Showcase listings to get your home seen by more buyers.
Get startedList with your own agent
Get your home in front of millions of buyers by listing it on Zillow.
Learn how to do itSell it yourself
Take full control of how buyers see your home on Zillow by listing For Sale by Owner (FSBO).
List your homeWhat's special
Wrap-around porchSeamless indoor-outdoor living spacesSpacious cohesive layoutExpansive attached decking
Zillow last checked:
Listing updated:
Listed by:
Peggy L Decker DRE #02161053 707-246-1166,
The Agency 707-756-8052,
Eric A Ziedrich DRE #02067080 707-495-0118,
The Agency
Bought with:
Samantha Marquis, DRE #01859380
Compass
Linda Farwell, DRE #01255747
Compass
Source: BAREIS,MLS#: 326007147 Originating MLS: Sonoma
Originating MLS: SonomaFacts & features
Interior
Bedrooms & bathrooms
- Bedrooms: 4
- Bathrooms: 3
- Full bathrooms: 3
Rooms
- Room types: Attic, Dining Room, Family Room, Kitchen, Laundry, Living Room, Master Bathroom, Master Bedroom, Storage
Primary bedroom
- Features: Closet, Sitting Area, Walk-In Closet(s)
- Level: Upper
Bedroom
- Level: Upper
Primary bathroom
- Features: Double Vanity, Granite, Shower Stall(s), Soaking Tub, Stone, Tub, Walk-In Closet(s), Window
Bathroom
- Features: Granite, Low-Flow Toilet(s), Shower Stall(s), Tile, Tub, Tub w/Shower Over, Window
- Level: Main,Upper
Dining room
- Features: Dining/Living Combo, Formal Area
- Level: Main
Family room
- Features: Deck Attached, View
- Level: Main
Kitchen
- Features: Breakfast Area, Granite Counters, Kitchen Island, Island w/Sink, Kitchen/Family Combo, Pantry Closet
- Level: Main
Living room
- Features: View
- Level: Main
Heating
- Central, Fireplace(s), Gas
Cooling
- Ceiling Fan(s), Central Air
Appliances
- Included: Built-In Electric Oven, Built-In Gas Oven, Built-In Gas Range, Dishwasher, Disposal, Double Oven, Free-Standing Refrigerator, Gas Cooktop, Range Hood, Ice Maker, Microwave, Plumbed For Ice Maker, Self Cleaning Oven, Warming Drawer, Dryer, Washer
- Laundry: Cabinets, Inside Room, Sink
Features
- Formal Entry
- Flooring: Carpet, Tile, Wood
- Windows: Bay Window(s), Caulked/Sealed, Dual Pane Full, Window Coverings, Screens
- Basement: None
- Number of fireplaces: 1
- Fireplace features: Living Room, Stone
Interior area
- Total structure area: 3,938
- Total interior livable area: 3,938 sqft
Property
Parking
- Total spaces: 8
- Parking features: Attached, Garage Door Opener, Garage Faces Side, Guest, Uncovered Parking Spaces 2+, Paved
- Attached garage spaces: 3
- Uncovered spaces: 5
Features
- Levels: Two
- Stories: 2
- Patio & porch: Covered, Deck, Wrap Around
- Fencing: Partial
- Has view: Yes
- View description: Golf Course, Hills, Mountain(s), Ridge
- Waterfront features: Stream Seasonal
Lot
- Size: 1.34 Acres
- Features: Near Golf Course, Auto Sprinkler F&R, Court, Dead End, Garden, Greenbelt, Landscaped, Landscape Front, Low Maintenance
Details
- Parcel number: 002392032000
- Special conditions: Standard
Construction
Type & style
- Home type: SingleFamily
- Architectural style: Farmhouse,Traditional
- Property subtype: Single Family Residence
Materials
- Brick, Wall Insulation, Wood Siding
- Foundation: Concrete Perimeter
- Roof: Composition
Condition
- Year built: 1990
Utilities & green energy
- Electric: 220 Volts, 220 Volts in Kitchen, 220 Volts in Laundry
- Sewer: Public Sewer
- Water: Public
- Utilities for property: Cable Available, Electricity Connected, Internet Available, Public
Green energy
- Energy efficient items: Appliances, Cooling, Heating, Insulation, Windows
Community & HOA
Community
- Security: Carbon Monoxide Detector(s), Double Strapped Water Heater, Smoke Detector(s)
HOA
- Has HOA: No
Location
- Region: Healdsburg
Financial & listing details
- Price per square foot: $635/sqft
- Tax assessed value: $856,775
- Date on market: 3/17/2026
- Electric utility on property: Yes
Price history
| Date | Event | Price |
|---|---|---|
| 5/4/2026 | Sold | $2,500,000$635/sqft |
Source:  BAREIS #326007147 Report a problem BAREIS #326007147 Report a problem | ||
| 3/30/2026 | Pending sale | $2,500,000$635/sqft |
Source: BAREIS #326007147 Report a problem | ||
| 3/17/2026 | Listed for sale | $2,500,000$635/sqft |
Source: BAREIS #326007147 Report a problem | ||
Public tax history
| Year | Property taxes | Tax assessment |
|---|---|---|
| 2026 | -- | $856,775 +2% |
| 2025 | $9,833 +3.4% | $839,976 +2% |
| 2024 | $9,511 +1.7% | $823,507 +2% |
| 2023 | $9,350 +1.1% | $807,361 +2% |
| 2022 | $9,252 +0.9% | $791,531 +2% |
| 2021 | $9,165 +1% | $776,011 +1% |
| 2020 | $9,072 +2.2% | $768,055 +2% |
| 2019 | $8,881 +2% | $752,996 +2% |
| 2018 | $8,708 +2.5% | $738,232 +2% |
| 2017 | $8,495 +5.7% | $723,758 +2% |
| 2016 | $8,037 +1.8% | $709,568 +1.5% |
| 2015 | $7,896 +0.3% | $698,911 +2% |
| 2014 | $7,870 -99% | $685,222 +0.5% |
| 2013 | $783,918 | $682,127 +2% |
| 2012 | -- | $668,753 +2% |
| 2011 | -- | $655,642 +0.8% |
| 2010 | -- | $650,743 -0.2% |
| 2009 | -- | $652,290 +2% |
| 2008 | -- | $639,501 +2% |
| 2007 | -- | $626,963 +2% |
| 2006 | -- | $614,670 +2% |
| 2005 | -- | $602,619 +2% |
| 2004 | -- | $590,804 +1.9% |
| 2003 | -- | $579,960 +2% |
| 2002 | -- | $568,589 +2% |
| 2001 | -- | $557,441 +8.7% |
| 2000 | -- | $512,642 |
Find assessor info on the county website
Neighborhood: 95448
Nearby homes
- $2,967,5004 bd3 ba4.3k sqft804 Revel Rd, Healdsburg, CA 95448Off Market
- $3,035,6005 bd6 ba4k sqft816 Revel Rd, Healdsburg, CA 95448Off Market
- $1,605,3003 bd2 ba1.8k sqft740 Revel Rd, Healdsburg, CA 95448Off Market
- $1,635,0003 bd2 ba1.8k sqft820 Revel Rd, Healdsburg, CA 95448Off Market
- $1,775,5004 bd3 ba2.8k sqft724 Revel Rd, Healdsburg, CA 95448Off Market
- $1,200,0001 bd3 ba1.3k sqft803 Benjamin Way, Healdsburg, CA 95448Sold
- $2,914,7004 bd4 ba4k sqft809 Benjamin Way, Healdsburg, CA 95448Off Market
- $2,234,7004 bd3 ba3.2k sqft840 Revel Rd, Healdsburg, CA 95448Off Market
Nearby schools
GreatSchools rating
- 9/10Healdsburg Elementary SchoolGrades: K-5Distance: 0.6 mi
- 6/10Healdsburg Junior High SchoolGrades: 6-8Distance: 0.7 mi
- 9/10Healdsburg High SchoolGrades: 9-12Distance: 0.7 mi
Schools provided by the listing agent
- District: Healdsburg Unified
Source: BAREIS. This data may not be complete. We recommend contacting the local school district to confirm school assignments for this home.
Get a cash offer in 3 minutes
Find out how much your home could sell for in as little as 3 minutes with a no-obligation cash offer.
Estimated market value
$2,528,200
Get a cash offer in 3 minutes
Find out how much your home could sell for in as little as 3 minutes with a no-obligation cash offer.
Estimated market value
$2,528,200
- California
- Sonoma County
- Healdsburg
- 95448
- 810 Revel Road
