Skip main navigation
Sold for $745,000
  • $745,000

    810 SW Finch Way, Pullman, WA 99163

    6beds
    3,200sqft
    Single Family Residence
    Built in 2018
    8,094 Square Feet Lot
    $745,000 Zestimate®
    $233/sqft
    $3,427 Estimated rent

    Home value

    $745,000

    $589,000 - $946,000

    $3,427/mo

    Zestimate® history
    Loading
    Loading...

    Owner options

    List your home for rent

    $3,427/mo

    Rent Zestimate®

    Find your next renter with Zillow Rental Manager. Plus, with online applications, you can quickly screen prospective tenants – for free.

    Learn more

    $3,427/mo

    Rent Zestimate®

    Refinance and save

    $4,786/mo

    Est. payment

    Refinancing to a lower rate could help reduce your monthly payments and save thousands over the life of the loan.

    See today's rates

    $4,786/mo

    Est. payment

    Explore your selling options

    Work with a Zillow partner agent

    Leverage their expertise and Zillow's premium Showcase listings to get your home seen by more buyers.

    Get started

    List with your own agent

    Get your home in front of millions of buyers by listing it on Zillow.

    Learn how to do it

    Sell it yourself

    Take full control of how buyers see your home on Zillow by listing For Sale by Owner (FSBO).

    List your home

    What's special

    One-level livingLarge islandLuxurious primary suiteNew light fixturesDouble vanityLarge walk-in closetOpen-concept design
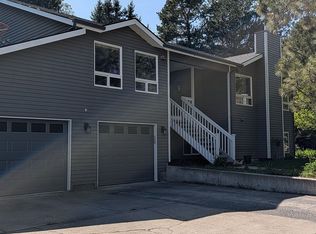
    MLS# 289563 Stunning Sunnyside Hill home offering 6 bedrooms and 4 bathrooms with desirable one-level living and an open-concept design, perfect for both everyday living and entertaining. The main level features a spacious living room highlighted by an extraordinary custom gas fireplace with floating shelves accents. The beautifully designed kitchen showcases a large island, generous pantry, custom tile backsplash, and two dining options—casual seating at the island or the adjacent dining area. Sliding doors off the kitchen open to an expansive deck with stairs leading to the backyard, creating the ideal setting to relax and enjoy gorgeous sunsets. The luxurious primary suite includes a double vanity, spa-like shower, and a large walk-in closet. A guest bedroom with convenient access to a full bathroom is also located on the main level. The lower level offers a grand family room, four additional bedrooms, and two full bathrooms, along with abundant storage and a second laundry room. Walk-out doors lead to a covered patio with plumbing in place for a hot tub and access to the expansive backyard. This immaculate home has been thoughtfully updated with new light fixtures, newer interior and exterior paint, and shake siding exterior accents. Ideally located within walking distance to Sunnyside School and Park. Awesome floor plan and ready to move-in!

    Zillow last checked:

    Listing updated:

    Listed by:

    Mick Nazerali 206-794-7860,

    Coldwell Banker Tomlinson Associates

    Bought with:

    Jacob Davis, 108462

    Woodbridge Real Estate

    Source: PACMLS as distributed by MLS GRID,MLS#: 289563MLS Logo

    Facts & features

    Interior

    Bedrooms & bathrooms
    • Bedrooms: 6
    • Bathrooms: 4
    • Full bathrooms: 4
    Rooms
    • Room types: Bath - Continental, Bath - Master, Dining - Living/Combo, Room - Bonus, Room - Family, Master - Main Level, Tub - Garden, Walk-In Closet, Foyer, Master Bedroom, Pantry, Counters - Granite/Quartz, Laundry
    Bedroom 1
    • Level: M
    Bedroom 2
    • Level: M
    Bedroom 3
    • Level: L
    Bedroom 4
    • Level: L
    Bedroom 5
    • Level: L
    Bedroom 6
    • Level: L
    Dining room
    • Level: M
    Family room
    • Level: L
    Kitchen
    • Level: M
    Living room
    • Level: M
    Utility room
    • Level: M,L
    Heating
    • Forced Air, Central, Fireplace(s), Furnace, Natural Gas
    Cooling
    • Forced Air, Central Air
    Appliances
    • Included: Dishwasher, Dryer, Range/Oven, Refrigerator, Washer, Wine Cooler, Water Heater
    Features
    • Vaulted Ceiling(s), Storage, Utility Sink
    • Flooring: Laminate, Tile
    • Windows: Double Pane Windows, Vinyl Windows
    • Basement: Outside Entrance,Finished,Full,Windows - Egress
    • Fireplace features: One, Gas, Living Room
    Interior area
    • Total structure area: 3,282
    • Total interior livable area: 3,200 sqft

    Property

    Parking
    • Parking features: Attached, 2 car, Garage Door Opener, Finished
    • Has garage: Yes
    Features
    • Levels: 1 Story w/Basement
    • Stories: 1
    • Patio & porch: Deck, Covered, Porch
    • Exterior features: Fenced, Irrigation System
    Lot
    • Size: 8,094 Square Feet
    • Features: Located in City Limits, Plat Map - Recorded
    Details
    • Parcel number: 115670000280000
    • Zoning: Residential

    Construction

    Type & style
    • Home type: SingleFamily
    • Property subtype: Single Family Residence
    Materials
    • Cement Board, Frame
    • Foundation: Concrete
    • Roof: Composition
    Condition
    • New construction: No
    • Year built: 2018

    Utilities & green energy

    • Sewer: Sewer Connected
    • Water: Public
    • Utilities for property: Cable Connected, Electricity Connected, Natural Gas Connected

    Community & HOA

    Community
    • Subdivision: Plm-Sysd Hill SW
    Location
    • Region: Pullman

    Financial & listing details

    • Price per square foot: $233/sqft
    • Tax assessed value: $627,508
    • Annual tax amount: $7,699
    • Date on market: 1/30/2026
    • Cumulative days on market: 1 day
    • Listing terms: Cash,Conventional,VA

    Price history

    DateEventPrice
    1/30/2026Sold$745,000-0.5%$233/sqft
    Source: PACMLS as distributed by MLS GRID #289563 Report a problem
    1/2/2026Pending sale$749,000$234/sqft
    Source: PACMLS as distributed by MLS GRID #289563 Report a problem
    12/30/2025Listed for sale$749,000+4.2%$234/sqft
    Source: PACMLS as distributed by MLS GRID #289563 Report a problem
    1/31/2025Sold$719,000$225/sqft
    Source: PACMLS as distributed by MLS GRID #280736 Report a problem
    1/2/2025Pending sale$719,000$225/sqft
    Source: PACMLS as distributed by MLS GRID #280736 Report a problem
    12/17/2024Listed for sale$719,000-1.2%$225/sqft
    Source: PACMLS as distributed by MLS GRID #280736 Report a problem
    2/28/2023Sold$728,000-6.1%$228/sqft
    Source: PACMLS as distributed by MLS GRID #265724 Report a problem
    1/21/2023Pending sale$775,000$242/sqft
    Source: PACMLS as distributed by MLS GRID #265724 Report a problem
    12/7/2022Listed for sale$775,000$242/sqft
    Source: PACMLS as distributed by MLS GRID #265724 Report a problem

    Public tax history

    YearProperty taxesTax assessment
    2025$7,298 -5.2%$627,508
    2024$7,699 -12.3%$627,508
    2023$8,779 +169.4%$627,508 +42.8%
    2022$3,259 -50%$439,289
    2021$6,514 -2.1%$439,289
    2019$6,650 +1.7%$439,289
    2018$6,539 +2.7%$439,289 +575.8%
    2017$6,368 +543%$65,000
    2016$990 -1.4%$65,000
    2015$1,005 -1%$65,000
    2014$1,015 +13.3%$65,000
    2013$895 $65,000
    2011-- $65,000
    2010-- $65,000
    Find assessor info on the county website

    Neighborhood: 99163

    Nearby schools

    GreatSchools rating
    Sell for more on Zillow
    Get a Zillow Showcase℠ listing at no additional cost and you could sell for .
    $745,000
    2% more
    +$14,900
    With Zillow Showcase(estimated)
    $759,900
    Sell for more on Zillow
    Get a Zillow Showcase℠ listing at no additional cost and you could sell for .
    $745,000
    2% more
    +$14,900
    With Zillow Showcase(estimated)
    $759,900