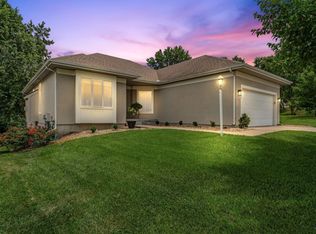
Spacious 5 bedroom, 2.5 bath 1.5 story home with a two car garage sitting on over a 1/2 acre lot with almost 2300 square feet and an unfinished basement for future expansion. The main floor features a fireplace in the living room, an eat-in kitchen with a breakfast bar, a formal dining room with hardwood floors, and a convenient half bath just off the kitchen. The large primary suite offers a walk-in closet and private full bathroom, while a second main-floor bedroom currently serves as an office. You'll also appreciate the laundry also being located on the main floor! Upstairs, you will find 3 additional bedrooms, a full bathroom, and a huge rec room that's ideal for a playroom, game room, media room, or additional living space! With a roof that's only 10 years old, plus a tankless water heater replaced in 2024, and a new furnace in 2017, pride of ownership shows in this one owner home! You will also find fruit trees- 2 cherry and 2 pecan!
Pending
$290,000
810 SW Mifflin Rd, Topeka, KS 66606
5beds
2,274sqft
Single Family Residence, Residential
Built in 1998
0.53 Acres Lot
$-- Zestimate®
$128/sqft
$-- HOA
What's special
Two car garageLarge primary suiteWalk-in closet
- 19 days |
- 1,000 |
- 65 |
Zillow last checked:
Listing updated:
Listed by:
Carrie Rager 785-554-2852,
ReeceNichols Topeka Elite
Source: Sunflower AOR as distributed by MLS GRID,MLS#: 245368
Facts & features
Interior
Bedrooms & bathrooms
- Bedrooms: 5
- Bathrooms: 3
- Full bathrooms: 2
- 1/2 bathrooms: 1
Rooms
- Room types: Formal Living Room, Study Den, 1st Floor Primary Bedroom, Primary Bath, Rec Room, 1st Fl Full Bath, 1st Fl Half Bath
Primary bedroom
- Level: Main
- Area: 180
- Dimensions: 15x12
Bedroom 2
- Level: Main
- Dimensions: 12x9 (study)
Bedroom 3
- Level: Upper
- Area: 110
- Dimensions: 11x10
Bedroom 4
- Level: Upper
- Area: 110.25
- Dimensions: 10.5x10.5
Other
- Level: Upper
- Area: 94.5
- Dimensions: 10.5x9
Dining room
- Level: Main
- Area: 126.5
- Dimensions: 11.5x11
Kitchen
- Level: Main
- Area: 262.5
- Dimensions: 21x12.5
Laundry
- Level: Main
- Area: 52.25
- Dimensions: 9.5x5.5
Living room
- Level: Main
- Area: 243
- Dimensions: 18x13.5
Recreation room
- Level: Upper
- Dimensions: 21.5x11 + 8x4.5
Heating
- Has Heating (Unspecified Type)
Cooling
- Central Air, Attic Fan
Appliances
- Included: Oven, Microwave, Dishwasher, Refrigerator, Disposal, Water Softener Owned
- Laundry: Main Level, Separate Room
Features
- Flooring: Hardwood, Vinyl, Ceramic Tile, Carpet
- Doors: Storm Door(s)
- Basement: Sump Pump,Concrete,Full,Unfinished
- Number of fireplaces: 1
- Fireplace features: One, Wood Burning, Living Room
Interior area
- Total structure area: 2,274
- Total interior livable area: 2,274 sqft
- Finished area above ground: 2,274
- Finished area below ground: 0
Property
Parking
- Total spaces: 2
- Parking features: Attached, Auto Garage Opener(s)
- Attached garage spaces: 2
Features
- Patio & porch: Patio
Lot
- Size: 0.53 Acres
Details
- Parcel number: R15000
- Special conditions: Standard
Construction
Type & style
- Home type: SingleFamily
- Property subtype: Single Family Residence, Residential
Materials
- Roof: Architectural Style
Condition
- Year built: 1998
Utilities & green energy
- Water: Public
Community & HOA
Community
- Subdivision: Mifflin Acres
HOA
- Has HOA: No
Location
- Region: Topeka
Financial & listing details
- Price per square foot: $128/sqft
- Tax assessed value: $247,140
- Annual tax amount: $4,124
- Date on market: 7/2/2026
- Cumulative days on market: 19 days
Estimated market value
Not available
Estimated sales range
Not available
Not available
Price history
| Date | Event | Price |
|---|---|---|
| 7/4/2026 | Pending sale | $290,000$128/sqft |
Source:  Sunflower AOR as distributed by MLS GRID #245368 Report a problem Sunflower AOR as distributed by MLS GRID #245368 Report a problem | ||
| 7/2/2026 | Listed for sale | $290,000$128/sqft |
Source: Sunflower AOR as distributed by MLS GRID #245368 Report a problem | ||
Public tax history
| Year | Property taxes | Tax assessment |
|---|---|---|
| 2025 | $4,124 +3.7% | $28,421 +2% |
| 2024 | $3,977 -2.4% | $27,864 |
| 2023 | $4,073 +8.5% | $27,864 +12% |
| 2022 | $3,755 +8.9% | $24,878 +14% |
| 2021 | $3,447 | $21,823 +5% |
| 2020 | -- | $20,783 +3% |
| 2019 | $3,168 +2.9% | $20,178 +3% |
| 2018 | $3,077 +1.8% | $19,591 +2% |
| 2017 | $3,023 +1.9% | $19,207 +2% |
| 2014 | $2,966 | $18,831 -3% |
| 2010 | -- | $19,412 |
| 2008 | -- | $19,412 +1% |
| 2007 | -- | $19,217 |
| 2006 | -- | $19,217 +6.1% |
| 2005 | -- | $18,113 +3% |
| 2004 | -- | $17,584 +4% |
| 2003 | -- | $16,905 +2% |
| 2002 | -- | $16,572 +2.6% |
| 2000 | -- | $16,157 |
Find assessor info on the county website
Monthly payment
Est. payment
Payment breakdown
Explore the cost of this home by adjusting the details. Changes won't be saved.Climate risks
Neighborhood: River Hill
Nearby schools
GreatSchools rating
- 6/10Mccarter Elementary SchoolGrades: PK-5Distance: 1.1 mi
- 5/10Landon Middle SchoolGrades: 6-8Distance: 0.2 mi
- 4/10Topeka West High SchoolGrades: 9-12Distance: 1.6 mi
Schools provided by the listing agent
- Elementary: McCarter Elementary School/USD 501
- Middle: Landon Middle School/USD 501
- High: Topeka West High School/USD 501
Source: Sunflower AOR as distributed by MLS GRID. This data may not be complete. We recommend contacting the local school district to confirm school assignments for this home.
- $277,8003 bd2 ba1.3k sqft818 SW Mifflin Rd, Topeka, KS 66606Off Market
- $280,4003 bd3 ba2.1k sqft800 SW Mifflin Rd, Topeka, KS 66606Off Market
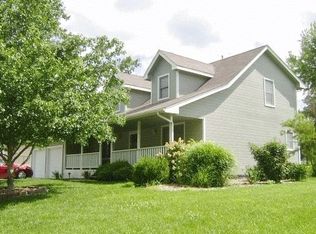
- $261,7000.59 Acres734 SW Mifflin Rd, Topeka, KS 66606Off Market
- $314,6003 bd4 ba2.8k sqft809 SW Mifflin Rd, Topeka, KS 66606Off Market
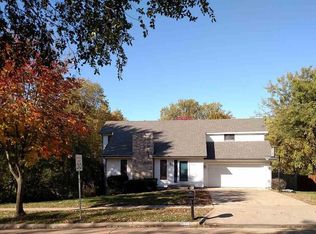
- $325,6003 bd3 ba2.4k sqft5510 SW West Dr, Topeka, KS 66606Off Market
- $280,9003 bd3 ba1.5k sqft732 SW Mifflin Rd, Topeka, KS 66606Off Market
- $290,5003 bd2 ba1.4k sqft801 SW Mifflin Rd, Topeka, KS 66606Off Market
- $262,3003 bd3 ba2.2k sqft730 SW Mifflin Rd, Topeka, KS 66606Off Market
A local agent can set up tours, give advice and negotiate with sellers.
A local lender can help you make sure your offer is ready when you are.
Similar homes
- $307,0004 bd3 ba2.6k sqft760 SW Prairie Ct, Topeka, KS 66606For Sale
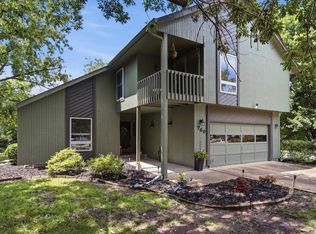 MLS ID #245510, Gabriella Henderson, Coldwell Banker American Home. Sunflower AOR as distributed by MLS GRID
 - $289,0004 bd2 ba2k sqft1114 SW Belle Ave, Topeka, KS 66604For Sale
 MLS ID #245444, Cathy Lutz, Berkshire Hathaway First. Sunflower AOR as distributed by MLS GRID
 - $315,0004 bd3 ba2.7k sqft3536 SW Avalon Ln, Topeka, KS 66604For Sale
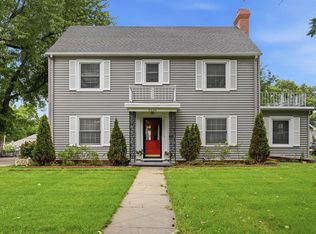 MLS ID #245428, Marion Hawks, Hawks R/E Professionals. Sunflower AOR as distributed by MLS GRID
 - $379,9005 bd3 ba3.1k sqft940 SW Woodbridge Ct, Topeka, KS 66606For Sale
 MLS ID #245113, Wendie Edwards, Better Homes and Gardens Real. Sunflower AOR as distributed by MLS GRID
 - $305,0004 bd3 ba2.4k sqft3909 SW 40th St, Topeka, KS 66610For SaleMLS ID #245193, Darin Stephens, Stone & Story RE Group, LLC. Sunflower AOR as distributed by MLS GRID
- $299,8993 bd2 ba1.8k sqft5408 SW 12th Ter, Topeka, KS 66604For SaleMLS ID #245290, Morgan Whitney, Better Homes and Gardens Real. Sunflower AOR as distributed by MLS GRID
- $319,9003 bd3 ba2.8k sqft411 SW Woodlawn Ave, Topeka, KS 66606For SaleMLS ID #165991, MICHELLE GERETY, PIA FRIEND REALTY. LBORMLS as distributed by MLS GRID
- $314,9004 bd3 ba1.9k sqft1607 NW Lower Silver Lake Rd, Topeka, KS 66608For SaleMLS ID #244119, Michael Wiseman, Platinum Realty LLC. Sunflower AOR as distributed by MLS GRID
- $315,0004 bd3 ba2.8k sqft1106 SW Red Oaks Ct, Topeka, KS 66615For SaleMLS ID #245405, Chen Liang, KW One Legacy Partners, LLC. Sunflower AOR as distributed by MLS GRID
- $329,0004 bd3 ba2.5k sqft1278 SW Collins Ave, Topeka, KS 66604For SaleMLS ID #245401, Chris Glenn, Coldwell Banker American Home. Sunflower AOR as distributed by MLS GRID
- $324,9004 bd2 ba1.9k sqft1618 SW High Ave, Topeka, KS 66604For SaleMLS ID #245411, Missy Tew, Berkshire Hathaway First. Sunflower AOR as distributed by MLS GRID
- $329,9004 bd3 ba2.1k sqft2538 SE 37th St, Topeka, KS 66605For SaleMLS ID #245654, Bridgette Jones, Stone & Story RE Group, LLC. Sunflower AOR as distributed by MLS GRID
- $305,0005 bd4 ba3.3k sqft2921 SW Lincolnshire Rd, Topeka, KS 66614For SaleMLS ID #244785, Michael Ronin, EXP Realty LLC. Sunflower AOR as distributed by MLS GRID
- $284,9005 bd2 ba2.4k sqft4945 NW Rochester Rd, Topeka, KS 66617For SaleMLS ID #244895, Ian Lewis, Platinum Realty LLC. Sunflower AOR as distributed by MLS GRID
- $279,0004 bd3 ba2.6k sqft6741 SW Hamptonshire Ln, Topeka, KS 66614For SaleMLS ID #244312, Chad Lacey, Genesis, LLC, Realtors. Sunflower AOR as distributed by MLS GRID
- $272,0004 bd3 ba2.7k sqft3601 SE 28th Ter, Topeka, KS 66605For SaleMLS ID #245310, Jarod Tetuan, Genesis, LLC, Realtors. Sunflower AOR as distributed by MLS GRID
- $269,9503 bd2 ba1.9k sqft1811 SW Oakley Ave, Topeka, KS 66604For SaleNextHome
- $334,0004 bd3 ba2.7k sqft3535 SW Avalon Ln, Topeka, KS 66604For SaleMLS ID #244985, Darin Stephens, Stone & Story RE Group, LLC. Sunflower AOR as distributed by MLS GRID
- $269,9003 bd3 ba1.6k sqft5964 SW 23rd Ter, Topeka, KS 66614For SaleMLS ID #245429, John Ringgold, KW One Legacy Partners, LLC. Sunflower AOR as distributed by MLS GRID
- $275,0005 bd3 ba2.5k sqft2021 SW 29th Ter, Topeka, KS 66611For SaleMLS ID #244924, Lisa Soltesz, Opendoor Brokerage, LLC. Sunflower AOR as distributed by MLS GRID
