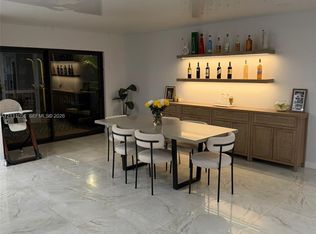
Stunning corner villa, redone and ready to move right in. Beautiful porcelain floors, extra large kitchen with 2 full size ovens, Viking induction cooktop, quartz countertops, custom cabinetry. Tons of large closets, very large rooms. Can easily be a 3 bedroom or 2 with a den. New roof.
Accepting backups
$449,900
810 Saint Andrews Rd #11, Hollywood, FL 33021
3beds
2,020sqft
Townhouse
Built in 1973
-- sqft lot
$-- Zestimate®
$223/sqft
$1,100/mo HOA
What's special
New roofQuartz countertopsCorner villaCustom cabinetryBeautiful porcelain floorsTons of large closetsExtra large kitchen
- 6 days
- 79
- 2
Zillow last checked:
Listing updated:
Listed by:
Marci Trautenberg 305-389-1916,
Nizz Realty Inc
Source: MIAMI,MLS#: A12116122 Originating MLS: A-Miami Association of REALTORS
Facts & features
Interior
Bedrooms & bathrooms
- Bedrooms: 3
- Bathrooms: 2
- Full bathrooms: 2
Heating
- Central
Cooling
- Ceiling Fan(s), Central Air
Appliances
- Included: Dishwasher, Disposal, Dryer, Electric Water Heater, Microwave, Refrigerator, Oven, Washer
Features
- Entrance Foyer, Pantry, Split Bedroom, Walk-In Closet(s)
- Flooring: Ceramic Tile
- Windows: Complete Other Protection, Blinds
- Common walls with other units/homes: Corner Unit
Interior area
- Total structure area: 2,020
- Total interior livable area: 2,020 sqft
Video & virtual tour
Property
Parking
- Total spaces: 1
- Parking features: 2 Or More Spaces, Assigned, Guest
- Attached garage spaces: 1
Features
- Entry location: First Floor Entry,Foyer
- Patio & porch: Open Porch
- Pool features: Association
- Has view: Yes
- View description: Garden
Details
- Parcel number: 514206AG0110
Construction
Type & style
- Home type: Townhouse
- Property subtype: Townhouse
- Attached to another structure: Yes
Materials
- Concrete Block Construction
Condition
- Year built: 1973
Community & HOA
Community
- Security: Walled
- Application fee: $150
- Subdivision: Townhouses Of Emerald Hil
HOA
- Has HOA: Yes
- Amenities included: Clubhouse-Clubroom, Community Room, Fitness Center, Pool
- HOA fee: $1,100 monthly
Location
- Region: Hollywood
Financial & listing details
- Price per square foot: $223/sqft
- Tax assessed value: $420,740
- Annual tax amount: $2,770
- Date on market: 10/30/2026
- Listing terms: All Cash,Conventional
Estimated market value
Not available
Estimated sales range
Not available
Not available
Price history
| Date | Event | Price |
|---|---|---|
| 11/1/2026 | Listed for sale | $449,900+88.7%$223/sqft |
Source:  MIAMI #A12116122 Report a problem | ||
| 10/4/2017 | Sold | $238,400+178.1%$118/sqft |
Source: Public Record Report a problem | ||
| 1/1/1987 | Sold | $85,714$42/sqft |
Source: Public Record Report a problem | ||
Public tax history
| Year | Property taxes | Tax assessment |
|---|---|---|
| 2025 | $2,770 +3.2% | $157,520 +2.9% |
| 2024 | $2,683 +3.8% | $153,090 +3% |
| 2023 | $2,585 +32.6% | $148,640 +3% |
| 2022 | $1,949 +3.4% | $144,320 +3% |
| 2021 | $1,884 +2.5% | $140,120 +1.4% |
| 2020 | $1,838 +1.6% | $138,190 +2.3% |
| 2019 | $1,809 | $135,090 +1.9% |
| 2018 | $1,809 +5.9% | $132,580 +7.4% |
| 2017 | $1,709 -11.3% | $123,500 +2.1% |
| 2016 | $1,927 +0.7% | $120,960 +0.7% |
| 2015 | $1,914 +0.2% | $120,120 +0.8% |
| 2014 | $1,909 | $119,170 -24% |
| 2013 | $1,909 +4.6% | $156,840 +6.7% |
| 2012 | $1,825 +3.4% | $147,040 -2.6% |
| 2011 | $1,764 +3.1% | $150,970 +36.7% |
| 2010 | $1,712 +8.9% | $110,440 +2.7% |
| 2009 | $1,572 +5.9% | $107,540 +0.1% |
| 2008 | $1,484 -16.2% | $107,440 +3% |
| 2007 | $1,770 -6.7% | $104,320 +2.5% |
| 2006 | $1,897 | $101,780 +3% |
| 2005 | -- | $98,820 +3% |
| 2004 | $1,850 +0.8% | $95,950 +1.9% |
| 2003 | $1,836 +2.5% | $94,170 +2.4% |
| 2002 | $1,791 +2.7% | $91,970 +1.6% |
| 2001 | $1,744 +5.7% | $90,530 |
| 2000 | $1,651 | -- |
Find assessor info on the county website
Monthly payment
Est. payment
Payment breakdown
Explore the cost of this home by adjusting the details. Changes won't be saved.Climate risks
Neighborhood: Emerald Hills
Nearby schools
Schools provided by the listing agent
- Elementary: Hollywood Hl Elem
- Middle: Attucks
- High: Hollywood Hl High
Source: MIAMI. This data may not be complete. We recommend contacting the local school district to confirm school assignments for this home.
- $341,8002 bd2 ba1.6k sqft808 Saint Andrews Rd #12, Hollywood, FL 33021Off Market
- $469,1003 bd3 ba2.3k sqft806 Saint Andrews Rd, Hollywood, FL 33021Off Market
- $589,0003 bd3 ba2.3k sqft806 Saint Andrews Rd #13, Hollywood, FL 33021Pending

- $411,0002 bd3 ba2.3k sqft804 Saint Andrews Rd #14, Hollywood, FL 33021Off Market
Similar homes
- $459,9003 bd3 ba1.8k sqftVillas Of Sheridan, Hollywood, FL 33021For Sale

 MLS ID #A12100810, Marlen Perez, The Keyes Company. MIAMI
- $477,7774 bd2 ba1.7k sqftClassic Towne Houses, Hollywood, FL 33021For Sale
 MLS ID #A12111056, Israel Dahan, London Foster Realty. MIAMI
- $379,0003 bd2 ba1.2k sqftEmerald Oaks, Hollywood, FL 33021For Sale
 MLS ID #A12118870, Iliana Wiesner, Weichert Realtors Capella Estates. MIAMI
- $455,0003 bd2 ba1.3k sqftDelcrest Park, Hollywood, FL 33021For Sale
 MLS ID #A12117831, Bruner Remy, Agent Plus Realty. MIAMI
- $425,0003 bd2 ba1.4k sqftSheridan Hills, Hollywood, FL 33021For SaleMLS ID #A12083972, Danit Brodny, AIO Realty & Property Management. MIAMI
- $350,0004 bd3 ba1.6k sqftHollywood Garden, Hollywood, FL 33021For SaleMLS ID #A12119624, Nitza Rozenfeld, United Realty Group Inc. MIAMI
- $560,0003 bd3 ba1.6k sqftHollywood Gardens, Hollywood, FL 33021For SaleMLS ID #A12110422, Michele Noonan, Keller Williams Dedicated Professionals. MIAMI
- $456,0003 bd2 ba1.4k sqftCamino, Hollywood, FL 33021For SaleMLS ID #A12084516, Laura Cymring, Beachfront Realty Inc. MIAMI
- $499,9003 bd3 ba1.6k sqftFamily Townhouses, Hollywood, FL 33021For SaleMLS ID #A12113881, Maria Ortiz, Costa Miami Realty, LLC. MIAMI
- $489,8003 bd3 ba2.1k sqftCedar Court, Hollywood, FL 33021For SaleMLS ID #A12047658, Arthur Shabetayev, Cardinal Realty Group, LLC.. MIAMI
- $319,0003 bd3 ba1.3k sqft2701 N 34TH Avenue #1D, Hollywood, FL 33021For Sale
 MLS ID #B26096019, Ben Z Stern, Realty Wholesalers Inc. BeachesMLS
- $385,0002 bd3 ba1.8k sqftVillas Of Sherdian, Hollywood, FL 33021For SaleMLS ID #A12106240, Saavedra Witherspoon, Pristine Green Realty, Inc.. MIAMI
- $539,0003 bd2 ba1.8k sqft2902 N 33rd Terrace, Hollywood, FL 33021For SaleMLS ID #B26090410, Monique Tellado, United Realty Group, Inc. BeachesMLS
- $530,0003 bd2 ba1.6k sqftHollywood Hills, Hollywood, FL 33021For SaleMLS ID #A12117750, Hassan Bahr, Luxe Properties. MIAMI
- $564,9003 bd3 ba2.3k sqftTownhouses Of Emerald, Hollywood, FL 33021For SaleMLS ID #A12088925, Mona Heisler, Beachfront Realty Inc. MIAMI
- $390,0004 bd3 ba1.6k sqftHollywood Gardens Condos, Hollywood, FL 33021For SaleMLS ID #A12103941, Adi Gal, Sell It Realty, LLC.. MIAMI
- $369,9003 bd3 ba1.6k sqftHollywood Gardens, Hollywood, FL 33021For SaleMLS ID #A12107283, Esther Vogt, Dalton Wade Inc. MIAMI
- $424,0003 bd2 ba1.7k sqft5042 Sheridan Street, Hollywood, FL 33021For SaleMLS ID #B26024913, Ben Mizrachi, Armen Realty Inc. BeachesMLS
- $569,0003 bd3 ba1.8k sqft3844 ATLANTA Street, Hollywood, FL 33021For SaleMLS ID #B26087271, Benji Joseph, Bayview Realty Inc.. BeachesMLS
- $525,0003 bd3 ba1.6k sqft2311 N 58TH Avenue, Hollywood, FL 33021For SaleMLS ID #B26095330, Maria Antonieta Benavides, LPT Realty, LLC. BeachesMLS
