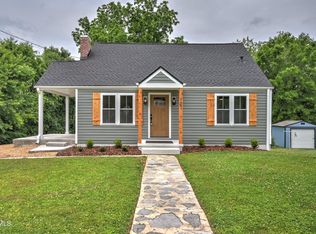

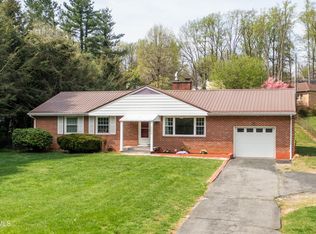
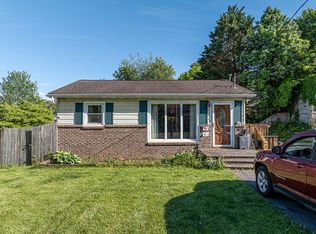
Offered for the first time ever on the market, this cherished original-owner home is full of character, history, and opportunity. Situated on two parcels totaling just under one acre, this 3-bedroom, 1-bath home offers the perfect blend of nostalgic charm and everyday functionality. Step inside and appreciate the original bathroom tile that captures memories of years gone by, while the thoughtfully designed kitchen was planned with convenience and efficiency in mind from the very beginning.
Enjoy peaceful mornings and relaxing evenings from both the front and back porches, with the front porch overlooking the serene Shakesville legacy neighborhood where generations of families continue to call home. Outside, you'll find three outbuildings providing exceptional storage, workshop space, or hobby opportunities to fit a variety of needs.
The property also features two separate driveways, abundant parking, and a one-car garage located on the right side of the home with space for additional laundry setup. An exterior French drain system is already in place as the original owner thought ahead of time and prepared the property in advance to assist with drainage during winter snow melts and heavy rainfall.
Property is being sold AS-IS. Schedule your private showing today with your favorite REALTOR®. Buyer and buyer's agent to verify all information, as information has been obtained from third-party sources and seller.
For sale
$235,000
810 Shakesville Rd, Bristol, VA 24201
3beds
1,244sqft
Est.: Get pre-qualified
Single Family Residence, Residential
Built in 1964
0.35 Acres Lot
$223,900 Zestimate®
$189/sqft
$-- HOA
What's special
Two separate drivewaysAbundant parkingThoughtfully designed kitchenBack porchOriginal bathroom tile
- 6 days |
- 344 |
- 17 |
Zillow last checked:
Listing updated:
Listed by:
Jeff Rountree,
The Addington Agency Bristol
Source: TVRMLS,MLS#: 9995665
Tour with a local agent
Facts & features
Interior
Bedrooms & bathrooms
- Bedrooms: 3
- Bathrooms: 1
- Full bathrooms: 1
Heating
- Central, Heat Pump
Cooling
- Central Air, Heat Pump
Appliances
- Included: Built-In Electric Oven, Dishwasher, Refrigerator
- Laundry: Electric Dryer Hookup, Washer Hookup
Features
- Flooring: Carpet, Hardwood, Tile
- Windows: Double Pane Windows
- Basement: Block,Concrete,Exterior Entry,Garage Door,Interior Entry,Walk-Out Access
- Number of fireplaces: 2
- Fireplace features: Basement, Living Room
Interior area
- Total structure area: 1,949
- Total interior livable area: 1,244 sqft
- Finished area below ground: 207
Property
Parking
- Total spaces: 2
- Parking features: Driveway
- Garage spaces: 1
- Carport spaces: 1
- Covered spaces: 2
- Has uncovered spaces: Yes
Features
- Levels: One
- Stories: 1
- Patio & porch: Back, Covered, Front Porch, Rear Patio
- Has view: Yes
- View description: Mountain(s)
Lot
- Size: 0.35 Acres
- Dimensions: 196 x 75 x 198
- Topography: Sloped
Details
- Additional structures: Shed(s), Storage
- Parcel number: 385 A 25
- Zoning: Residential
Construction
Type & style
- Home type: SingleFamily
- Architectural style: Ranch
- Property subtype: Single Family Residence, Residential
Materials
- Vinyl Siding
- Foundation: Block
- Roof: Shingle
Condition
- Average
- New construction: No
- Year built: 1964
Utilities & green energy
- Sewer: Public Sewer
- Water: Public
- Utilities for property: Electricity Connected, Sewer Connected, Water Connected
Community & HOA
Community
- Subdivision: Not In Subdivision
HOA
- Has HOA: No
Location
- Region: Bristol
Financial & listing details
- Price per square foot: $189/sqft
- Tax assessed value: $146,100
- Annual tax amount: $1,359
- Date on market: 5/20/2026
- Listing terms: Cash,Conventional
- Electric utility on property: Yes
Estimated market value
$223,900
$213,000 - $235,000
$1,238/mo
Price history
| Date | Event | Price |
|---|---|---|
| 5/20/2026 | Listed for sale | $235,000$189/sqft |
Source: TVRMLS #9995665 Report a problem | ||
Public tax history
| Year | Property taxes | Tax assessment |
|---|---|---|
| 2025 | $1,359 +38.6% | $146,100 +67% |
| 2024 | $980 -4.3% | $87,500 |
| 2023 | $1,024 +4.5% | $87,500 |
| 2022 | $980 | $87,500 +4% |
| 2021 | $980 -0.4% | $84,100 |
| 2019 | $984 +100% | $84,100 |
| 2018 | $492 | $84,100 |
| 2016 | -- | -- |
| 2015 | -- | -- |
| 2012 | -- | -- |
| 2011 | -- | -- |
| 2010 | -- | -- |
| 2009 | -- | -- |
Find assessor info on the county website
Monthly payment
Est. payment$--/mo
Payment breakdown
Explore the cost of this home by adjusting the details. Changes won't be saved.
All calculations are estimates and provided by Zillow, Inc. for informational purposes only. Actual amounts may vary.
HOA fees may include property taxes on listings classified as Co-Ops. Contact the listing agent and/or owner for fee details.
Mortgage interest rates are dependent on a number of factors, including credit score, down payment, and repayment length. Interest rate data provided by Zillow Group Marketplace, Inc. as of 1/1/1970 from various mortgage lenders with which we have lead or other similar arrangements; the Estimated Payment is an average of those rates.
See how much you could borrow to make a competitive offer.
Climate risks
Neighborhood: 24201
Nearby schools
GreatSchools rating
- NAVirginia Primary SchoolGrades: PK-1Distance: 1.1 mi
- 5/10Virginia Middle SchoolGrades: 6-8Distance: 2.4 mi
- 3/10Virginia High SchoolGrades: 9-12Distance: 2.1 mi
Schools provided by the listing agent
- Elementary: Van Pelt
- Middle: Virginia
- High: Virginia
Source: TVRMLS. This data may not be complete. We recommend contacting the local school district to confirm school assignments for this home.
A local agent can set up tours, give advice and negotiate with sellers.
A local lender can help you make sure your offer is ready when you are.

- Virginia
- Bristol City
- Bristol
- 24201
- 810 Shakesville Rd
Nearby cities
Nearby zip codes
Other Bristol Topics
