Country living at its finest! Welcome to 810 SC-61, where privacy, charm, and modern conveniences come together on 3.29 beautiful acres with NO HOA! Tucked approximately 600 feet off the main road, this custom-built 2016 home offers peaceful country living within Dorchester District 2 schools and just a short drive to downtown Summerville!The inviting wrap-around porch sets the tone for this one-of-a-kind property. Inside, you'll love the gorgeous heart pine floors, shiplap walls, painted pine flooring upstairs, and custom finishes throughout. Bathrooms feature ceramic tile, floating vanities, and heated floors in the primary bath for an extra touch of luxury.Built with efficiency in mind, this home features spray foam insulation, an encapsulated crawl space,a 24-gauge standing seam metal roof, whole-home dehumidifiers, UV air scrubber, central vacuum system, and buried 250-gallon propane tank. Step outside to your own private retreat! Enjoy the hot tub, and fully fenced yard. Additional features include a covered well, 10x16 storage shed with lofts, chicken coop, and basketball hoop. Need space for hobbies, work, or all your toys? A separate office building features its own mini-split system and hardwired internet, while a 24x30 outbuilding with 12-foot eaves offers incredible flexibility for storage, a game room, or potential garage conversion! With agricultural zoning, NO HOA, and room to spread out, the possibilities are endless! Enjoy country living just minutes from shopping, dining, Givhans Ferry State Park, and a planned new Publix. Privacy, acreage, character, and versatility -- this is more than a home, it's a lifestyle. Welcome home!
Active
$719,990
810 State Highway 61, Ridgeville, SC 29472
4beds
2,232sqft
Single Family Residence
Built in 2016
3.29 Acres Lot
$-- Zestimate®
$323/sqft
$-- HOA
What's special
Fully fenced yardInviting wrap-around porchCustom finishes throughoutChicken coopPrivate retreatWhole-home dehumidifiersHot tub
- 3 days
- 3,499
- 178
Zillow last checked:
Listing updated:
Listed by:
The Boulevard Company
Source: CTMLS,MLS#: 26030659
Facts & features
Interior
Bedrooms & bathrooms
- Bedrooms: 4
- Bathrooms: 3
- Full bathrooms: 2
- 1/2 bathrooms: 1
Rooms
- Room types: Family Room, Living/Dining Combo, Office, Eat-In-Kitchen, Family, Study
Heating
- Electric
Cooling
- Central Air
Appliances
- Laundry: Washer Hookup, Electric Dryer Hookup
Features
- Kitchen Island, Ceiling - Smooth, See Remarks, Walk-In Closet(s), Ceiling Fan(s), Central Vacuum, Eat-in Kitchen
- Flooring: Ceramic Tile, Wood
- Doors: Storm Door(s)
- Windows: Thermal Windows/Doors, Window Treatments, ENERGY STAR Qualified Windows
- Has fireplace: No
Interior area
- Total structure area: 2,232
- Total interior livable area: 2,232 sqft
Video & virtual tour
Property
Parking
- Total spaces: 2
- Parking features: Other, Garage
- Garage spaces: 2
Features
- Levels: Two
- Stories: 2
- Entry location: Ground Level
- Patio & porch: Covered, Front Porch, Patio, Wrap Around
- Exterior features: Rain Gutters, Other
- Fencing: Wood,Privacy,Wire
Lot
- Size: 3.29 Acres
- Features: Wooded, 2 - 5 Acres
Details
- Additional structures: Storage, Workshop, Shed(s), Guest House
Construction
Type & style
- Home type: SingleFamily
- Architectural style: Traditional
- Property subtype: Single Family Residence
Materials
- Cement Siding
- Foundation: Crawl Space
- Roof: Metal,See Remarks
Condition
- New construction: No
- Year built: 2016
Utilities & green energy
- Sewer: Private Sewer, Septic Tank
- Water: Well
- Utilities for property: Edisto Electric
Green energy
- Energy efficient items: Roof
Community & HOA
Community
- Security: Security System
- Subdivision: None
Location
- Region: Ridgeville
Financial & listing details
- Price per square foot: $323/sqft
- Date on market: 11/13/2026
- Listing terms: Any,Cash,Conventional,FHA,USDA Loan,VA Loan
Estimated market value
Not available
Estimated sales range
Not available
Not available
Price history
| Date | Event | Price |
|---|---|---|
| 11/13/2026 | Listed for sale | $719,990$323/sqft |
Source:  CTMLS #26030659 Report a problem | ||
Public tax history
Tax history is unavailable.
Monthly payment
Est. payment
Payment breakdown
Explore the cost of this home by adjusting the details. Changes won't be saved.Climate risks
Neighborhood: 29472
Nearby schools
Schools provided by the listing agent
- Elementary: Sand Hill
- Middle: East Edisto
- High: Summerville
Source: CTMLS. This data may not be complete. We recommend contacting the local school district to confirm school assignments for this home.


Similar homes
- from $375,9904 bd3 ba2.4k sqftCypress Plan, Parker's Preserve, Ridgeville, SC 29472New Construction
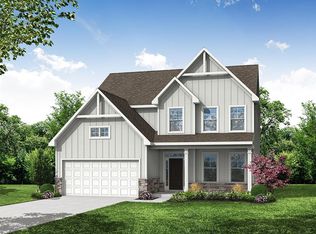 Eastwood Homes
- from $449,9954 bd4 ba2.4k sqftWindermere Plan, Phillips Crossing, Ridgeville, SC 29472New Construction
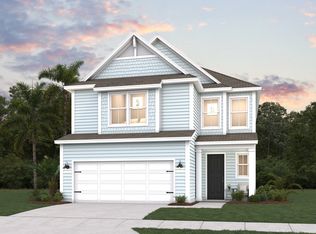 Dream Finders Homes
- $529,2054 bd4 ba2.6k sqft1045 Edisto Bluff Dr, Ridgeville, SC 29472New Construction
 Dream Finders Homes
- $625,0005 bd3 ba3.1k sqft120 Westoe St, Summerville, SC 29483For Sale
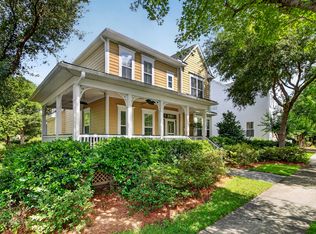
 MLS ID #26030082, Lisa Provost. CTMLS
- $659,9005 bd3 ba2.7k sqft175 Donning Dr, Summerville, SC 29483For SaleMLS ID #26024822, Whitney Shelton. CTMLS
- $464,9954 bd3 ba2.6k sqft4 Tuggle Ln, Ridgeville, SC 29472For SaleMLS ID #26023962, Will Hough. CTMLS
- $449,9954 bd4 ba2.4k sqft3 Tuggle Ln, Ridgeville, SC 29472For SaleMLS ID #26023966, Will Hough. CTMLS
- $494,9954 bd4 ba3k sqft6 Tuggle Ln, Ridgeville, SC 29472For SaleMLS ID #26023821, Amanda Nichols. CTMLS
- $439,9953 bd3 ba2.2k sqft2 Tuggle Ln, Ridgeville, SC 29472For SaleMLS ID #26023964, Will Hough. CTMLS
- $530,0005 bd3 ba3k sqft123 Palfrey Dr, Ridgeville, SC 29472For SaleMLS ID #26025965, Roni Haskell. CTMLS
- $489,9954 bd3 ba2.9k sqft5 Tuggle Ln, Ridgeville, SC 29472For SaleMLS ID #26023911, Amanda Nichols. CTMLS
- $595,0004 bd3 ba3k sqft305 Hundred Oaks Pkwy, Summerville, SC 29483For SaleMLS ID #26028478, Ginger Sanders. CTMLS
- $679,0003 bd3 ba3k sqft202 River Martin Ct, Summerville, SC 29483For SaleMLS ID #26025581, Britt Freeman. CTMLS
- $500,0005 bd3 ba3k sqft134 Palfrey Dr, Ridgeville, SC 29472For SaleMLS ID #26023460, Lauren Walden. CTMLS
