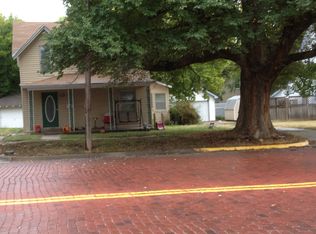
Step into this beautifully remodeled 4-bedroom, 2-bath home in the heart of Augusta, where modern updates meet flexible living. One of the standout features is the ability to choose your ideal primary bedroom-whether you prefer the convenience of a main floor suite with a private bath or the spacious upper-level bedroom retreat. This versatile layout can also be a great option for multi-generational living, offering separation and comfort to fit a variety of needs. This home has been thoughtfully renovated, with improvements reaching all the way down to the wall studs and floor joists. Enjoy peace of mind with a newer roof and new sewer line, along with a stunning redesigned kitchen featuring a large island that’s perfect for gathering and entertaining (and all kitchen appliances STAY, as well as the washer/dryer). Both bathrooms have been updated, and you’ll love the fresh paint, newer carpet, updated windows, and the addition of a dedicated laundry room. There's a concrete pad in the back yard that can be used as a patio or foundation to add a garage. With so many updates and unique features throughout, this home is ready to impress. Come see it for yourself and imagine the possibilities!
Sold
Price Unknown
810 State St, Augusta, KS 67010
4beds
2,077sqft
Single Family Onsite Built
Built in 1930
6,098.4 Square Feet Lot
$208,600 Zestimate®
$--/sqft
$1,726 Estimated rent
Home value
$208,600
$198,000 - $219,000
$1,726/mo
Zestimate® history
Loading...
Owner options
List your home for rent
$1,726/mo
Rent Zestimate®
Find your next renter with Zillow Rental Manager. Plus, with online applications, you can quickly screen prospective tenants – for free.
Learn more$1,726/mo
Rent Zestimate®
Refinance and save
Refinancing to a lower rate could help reduce your monthly payments and save thousands over the life of the loan.
See today's ratesExplore your selling options
Work with a Zillow partner agent
Leverage their expertise and Zillow's premium Showcase listings to get your home seen by more buyers.
Get startedList with your own agent
Get your home in front of millions of buyers by listing it on Zillow.
Learn how to do itSell it yourself
Take full control of how buyers see your home on Zillow by listing For Sale by Owner (FSBO).
List your homeWhat's special
Zillow last checked:
Listing updated:
Listed by:
Sara Olson 620-575-4547,
Vice Real Estate
Bought with:
Debi LeVieux, 00220520
Source: SCKMLS as distributed by MLS GRID,MLS#: 670450
Facts & features
Interior
Bedrooms & bathrooms
- Bedrooms: 4
- Bathrooms: 2
- Full bathrooms: 2
Primary bedroom
- Description: Carpet
- Level: Upper
- Area: 375
- Dimensions: 25 x 15
Bedroom
- Description: Carpet
- Level: Main
- Area: 132
- Dimensions: 11 x 12
Bedroom
- Description: Carpet
- Level: Main
- Area: 168
- Dimensions: 12 x 14
Bedroom
- Description: Carpet
- Level: Upper
- Area: 156
- Dimensions: 12 x 13
Family room
- Description: Wood Laminate
- Level: Main
- Area: 195
- Dimensions: 15 x 13
Kitchen
- Description: Wood Laminate
- Level: Main
- Area: 187
- Dimensions: 17 x 11
Laundry
- Description: Wood Laminate
- Level: Main
- Area: 110
- Dimensions: 11 x 10
Living room
- Description: Wood Laminate
- Level: Main
- Area: 210
- Dimensions: 15 x 14
Heating
- Forced Air, Natural Gas
Cooling
- Central Air, Electric
Appliances
- Included: Dishwasher, Disposal, Microwave, Refrigerator, Range, Washer, Dryer
- Laundry: Main Level, Laundry Room, 220 equipment
Features
- Basement: None
- Number of fireplaces: 1
- Fireplace features: One, Living Room, Electric, Blower Fan
Interior area
- Total interior livable area: 2,077 sqft
- Finished area above ground: 2,077
- Finished area below ground: 0
Property
Parking
- Parking features: None
Features
- Levels: Two
- Stories: 2
- Patio & porch: Patio
- Exterior features: Guttering - ALL
- Fencing: Wood
Lot
- Size: 6,098 sqft
- Features: Standard
Details
- Parcel number: 0082952204021010.000
Construction
Type & style
- Home type: SingleFamily
- Architectural style: Traditional
- Property subtype: Single Family Onsite Built
Materials
- Frame
- Foundation: Cellar, Crawl Space
- Roof: Composition
Condition
- Year built: 1930
Utilities & green energy
- Gas: Natural Gas Available
- Utilities for property: Sewer Available, Natural Gas Available, Public
Community & neighborhood
Community
- Community features: Sidewalks
Location
- Region: Augusta
- Subdivision: HERMAN & MCKITRICK
HOA & financial
HOA
- Has HOA: No
Other
Other facts
- Ownership: Individual
- Road surface type: Paved
Price history
Price history is unavailable.
Public tax history
Tax history is unavailable.
Neighborhood: 67010
Nearby schools
GreatSchools rating
- 6/10Garfield Elementary SchoolGrades: PK-5Distance: 0.2 mi
- 5/10Augusta Middle SchoolGrades: 6-8Distance: 0.1 mi
- 5/10Augusta Sr High SchoolGrades: 9-12Distance: 1.2 mi
Schools provided by the listing agent
- Elementary: Augusta Schools
- Middle: Augusta
- High: Augusta
Source: SCKMLS as distributed by MLS GRID. This data may not be complete. We recommend contacting the local school district to confirm school assignments for this home.
- Kansas
- Butler County
- Augusta
- 67010
- 810 State St