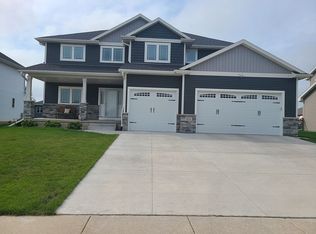
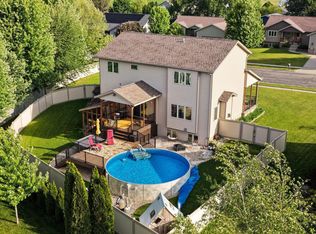
Stunning Oregon home offering 4 bd, 5 baths and over 4,150 sq. ft. of beautifully finished living space. Located just blocks from the scenic Bergamont Golf Club. The main floor showcases an open-concept design with a dramatic entry, soaring ceilings in the living room, and a warm, inviting fireplace. The kitchen is designed to impress with high-end stainless-steel appliances, quartz countertops, a walk-in pantry, and both formal / informal dining areas. Step outside to a spacious composite deck?perfect for entertaining. The main floor primary suite offers a private retreat with an oversized tiled shower, a generous walk-in closet, and convenient access to the laundry. Upstairs, you?ll find a large game room, office, a second suite w/ full bath, and 2 more bedrooms. The finished lower level expands your living space with a huge family room, stylish bar area, half bath, and a flexible exercise/hobby space. Thoughtful upgrades are found throughout - truly nothing has been overlooked.
Active
Price cut: $25K (5/13)
$799,900
810 Sumac Street, Oregon, WI 53575
4beds
4,150sqft
Est.: Get pre-qualified
Single Family Residence
Built in 2018
10,454 Square Feet Lot
$792,100 Zestimate®
$193/sqft
$-- HOA
What's special
- 31 days |
- 893 |
- 23 |
Zillow last checked:
Listing updated:
Listed by:
Brandon Mortenson 608-577-7621,
Preferred Realty Group
Source: WIREX MLS,MLS#: 2021892 Originating MLS: South Central Wisconsin MLS
Originating MLS: South Central Wisconsin MLSTour with a local agent
Facts & features
Interior
Bedrooms & bathrooms
- Bedrooms: 4
- Bathrooms: 4
- Full bathrooms: 3
- 1/2 bathrooms: 2
- Main level bedrooms: 1
Rooms
- Room types: Great Room
Primary bedroom
- Level: Main
- Area: 225
- Dimensions: 15 x 15
Bedroom 2
- Level: Upper
- Area: 156
- Dimensions: 13 x 12
Bedroom 3
- Level: Upper
- Area: 132
- Dimensions: 12 x 11
Bedroom 4
- Level: Upper
- Area: 132
- Dimensions: 12 x 11
Bathroom
- Features: At least 1 Tub, Master Bedroom Bath: Full, Master Bedroom Bath, Master Bedroom Bath: Walk-In Shower, Master Bedroom Bath: Tub/No Shower
Dining room
- Level: Main
- Area: 168
- Dimensions: 14 x 12
Family room
- Level: Lower
- Area: 1152
- Dimensions: 32 x 36
Kitchen
- Level: Main
- Area: 308
- Dimensions: 22 x 14
Living room
- Level: Main
- Area: 240
- Dimensions: 16 x 15
Office
- Level: Upper
- Area: 120
- Dimensions: 12 x 10
Heating
- Natural Gas, Forced Air
Cooling
- Central Air
Appliances
- Included: Range/Oven, Refrigerator, Dishwasher, Microwave, Disposal, Water Softener
Features
- Walk-In Closet(s), Cathedral/vaulted ceiling, High Speed Internet, Breakfast Bar, Pantry, Kitchen Island
- Basement: Full,Exposed,Full Size Windows,Partially Finished,Sump Pump,8'+ Ceiling,Concrete
Interior area
- Total structure area: 4,150
- Total interior livable area: 4,150 sqft
- Finished area above ground: 2,832
- Finished area below ground: 1,318
Property
Parking
- Total spaces: 2
- Parking features: 2 Car, Attached, Garage Door Opener
- Attached garage spaces: 2
Features
- Levels: Two
- Stories: 2
- Patio & porch: Deck
Lot
- Size: 10,454 Square Feet
- Features: Sidewalks
Details
- Parcel number: 050911265011
- Zoning: Res
Construction
Type & style
- Home type: SingleFamily
- Architectural style: Prairie/Craftsman
- Property subtype: Single Family Residence
Materials
- Vinyl Siding, Brick
Condition
- 6-10 Years
- New construction: No
- Year built: 2018
Utilities & green energy
- Sewer: Public Sewer
- Water: Public
- Utilities for property: Cable Available
Community & HOA
Location
- Region: Oregon
- Municipality: Oregon
Financial & listing details
- Price per square foot: $193/sqft
- Tax assessed value: $795,100
- Annual tax amount: $11,705
- Date on market: 4/29/2026
- Inclusions: Stove/Oven, Refrigerator, Dishwasher, Microwave, Entertainment Center Main Level
- Exclusions: Seller Personal Property
Estimated market value
$792,100
$752,000 - $832,000
$4,657/mo
Price history
| Date | Event | Price |
|---|---|---|
| 5/13/2026 | Price change | $799,900-3%$193/sqft |
Source:  WIREX MLS #2021892 Report a problem WIREX MLS #2021892 Report a problem | ||
| 4/29/2026 | Listed for sale | $824,900+28.9%$199/sqft |
Source: WIREX MLS #2021892 Report a problem | ||
| 8/26/2022 | Sold | $640,000-1.5%$154/sqft |
Source: WIREX MLS #1936888 Report a problem | ||
| 7/13/2022 | Contingent | $650,000$157/sqft |
Source: WIREX MLS #1936888 Report a problem | ||
| 7/1/2022 | Price change | $650,000-3.7%$157/sqft |
Source: WIREX MLS #1936888 Report a problem | ||
| 6/15/2022 | Listed for sale | $675,000+901.5%$163/sqft |
Source: WIREX MLS #1936888 Report a problem | ||
| 6/3/2014 | Sold | $67,400$16/sqft |
Source: Public Record Report a problem | ||
Public tax history
| Year | Property taxes | Tax assessment |
|---|---|---|
| 2024 | $10,642 +3.6% | $640,000 |
| 2023 | $10,277 +12.3% | $640,000 +19.2% |
| 2022 | $9,150 +6.4% | $537,000 +12.2% |
| 2021 | $8,599 +2.8% | $478,600 +6% |
| 2020 | $8,364 +312.1% | $451,500 +3.5% |
| 2019 | $2,030 0% | $436,300 +293.8% |
| 2018 | $2,030 +91.5% | $110,800 +102.9% |
| 2017 | $1,060 -2.9% | $54,600 |
| 2016 | $1,091 -0.9% | $54,600 |
| 2015 | $1,102 +0.2% | $54,600 |
| 2014 | $1,100 -0.9% | $54,600 |
| 2013 | $1,110 -4.4% | $54,600 |
| 2012 | $1,161 +8.9% | $54,600 |
| 2011 | $1,066 | $54,600 |
| 2010 | $1,066 +7% | $54,600 |
| 2009 | $996 +3.8% | $54,600 |
| 2008 | $960 +12.1% | $54,600 +49.2% |
| 2007 | $856 | $36,600 |
Find assessor info on the county website
Monthly payment
Est. payment$--/mo
Payment breakdown
Explore the cost of this home by adjusting the details. Changes won't be saved.
All calculations are estimates and provided by Zillow, Inc. for informational purposes only. Actual amounts may vary.
HOA fees may include property taxes on listings classified as Co-Ops. Contact the listing agent and/or owner for fee details.
Mortgage interest rates are dependent on a number of factors, including credit score, down payment, and repayment length. Interest rate data provided by Zillow Group Marketplace, Inc. as of 1/1/1970 from various mortgage lenders with which we have lead or other similar arrangements; the Estimated Payment is an average of those rates.
See how much you could borrow to make a competitive offer.
Climate risks
Neighborhood: 53575
Nearby schools
GreatSchools rating
- 5/10Rome Corners Intermediate SchoolGrades: 5-6Distance: 0.6 mi
- 4/10Oregon Middle SchoolGrades: 7-8Distance: 1.3 mi
- 10/10Oregon High SchoolGrades: 9-12Distance: 1.5 mi
Schools provided by the listing agent
- High: Oregon
- District: Oregon
Source: WIREX MLS. This data may not be complete. We recommend contacting the local school district to confirm school assignments for this home.
A local agent can set up tours, give advice and negotiate with sellers.
- Wisconsin
- Dane County
- Oregon
- 53575
- 810 Sumac Street
Nearby cities
Nearby zip codes
Other Oregon Topics
