
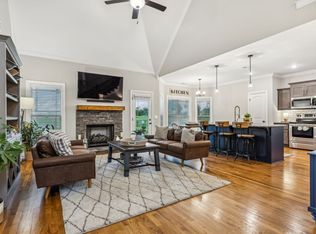
Welcome to 810 Walnut Grove Rd in the desirable Walnut Grove Farms community of Christiana! This beautifully crafted all-brick home offers 4 bedrooms, 3.5 bathrooms, and approximately 2,850 square feet of thoughtfully designed living space. The open-concept layout features a spacious living room, a well-appointed kitchen with granite countertops, custom cabinetry, & a large island perfect for gathering and entertaining. The primary suite is conveniently located on the main level and includes a luxurious bath with dual vanities, a soaking tub, & a separate tiled shower. A second bedroom on the mail level is also a key feature. Additional bedrooms provide ample space for family, guests, or a home office, while the bonus room upstairs adds flexibility for a media room, playroom, or workout space. Step outside to a professionally designed outdoor oasis, featuring premium Techo-Bloc pavers, a TOJA Grid pergola, hardscape lighting, & a 7-ft Generation hot tub w/ Bluetooth speakers, creating the perfect outdoor retreat for relaxing & entertaining. Enjoy peaceful country living with the convenience of being just minutes from Murfreesboro, Hwy 231, shopping, dining, & top-rated Rutherford County schools. Situated on a generous, private lot and a 2-car garage with extended driveway pad, this home combines comfort, style, & functionality in one exceptional package.
8 days
|
279
|
8
|
Likely to sell faster than
Zillow last checked:
Listing updated:
Listed by:
Hayley Bishop615-653-0823,
Compass615-896-4040,
Bud George615-513-1173,
Compass
Source: RealTracs MLS as distributed by MLS GRID,MLS#: 3270495
Loading...
Facts & features
Interior
Bedrooms & bathrooms
Bedrooms: 4
Bathrooms: 4
Full bathrooms: 3
1/2 bathrooms: 1
Main level bedrooms: 2
Bedroom 1
Features: Suite
Level: Suite
Area: 210 Square Feet
Dimensions: 15x14
Bedroom 2
Area: 182 Square Feet
Dimensions: 14x13
Bedroom 3
Area: 110 Square Feet
Dimensions: 11x10
Bedroom 4
Area: 182 Square Feet
Dimensions: 14x13
Primary bathroom
Features: Double Vanity
Level: Double Vanity
Den
Features: Combination
Level: Combination
Area: 272 Square Feet
Dimensions: 17x16
Dining room
Features: Formal
Level: Formal
Area: 110 Square Feet
Dimensions: 11x10
Kitchen
Area: 182 Square Feet
Dimensions: 14x13
Living room
Features: Great Room
Level: Great Room
Area: 270 Square Feet
Dimensions: 18x15
Other
Features: Breakfast Room
Level: Breakfast Room
Area: 121 Square Feet
Dimensions: 11x11
Recreation room
Features: Other
Level: Other
Area: 320 Square Feet
Dimensions: 20x16
Heating
Central, Electric
Cooling
Central Air, Electric
Appliances
Included: Electric Oven, Electric Range, Dishwasher, Disposal, Microwave, Refrigerator, Stainless Steel Appliance(s)
Laundry: Electric Dryer Hookup, Washer Hookup
Features
Ceiling Fan(s), Entrance Foyer, Extra Closets, Open Floorplan, Pantry, High Speed Internet, Kitchen Island
Flooring: Carpet, Wood, Tile
Basement: None
Number of fireplaces: 1
Fireplace features: Gas
Interior area
Total structure area: 2,968
Total interior livable area: 2,968 sqft
Finished area above ground: 2,968
Property
Parking
Total spaces: 2
Parking features: Garage Door Opener, Garage Faces Side, Concrete, Driveway
Garage spaces: 2
Has uncovered spaces: Yes
Features
Levels: Two
Stories: 2
Patio & porch: Patio, Covered
Fencing: Privacy
Lot
Size: 0.35 Acres
Features: Level
Topography: Level
Details
Parcel number: 159L C 00200 R0128955
Special conditions: Standard
Construction
Type & style
Home type: SingleFamily
Architectural style: Contemporary
Property subtype: Single Family Residence, Residential
Materials
Brick
Condition
New construction: No
Year built: 2022
Utilities & green energy
Sewer: STEP System
Water: Private
Utilities for property: Electricity Available, Water Available, Cable Connected
Community & HOA
Community
Security: Smoke Detector(s)
Subdivision: Walnut Grove Farms Sec 1
HOA
Has HOA: Yes
HOA fee: $600 annually
Location
Region: Christiana
Financial & listing details
Price per square foot: $212/sqft
Tax assessed value: $516,400
Annual tax amount: $2,422
Date on market: 7/10/2026
Electric utility on property: Yes
Estimated market value
Zestimate®
Not available
Estimated sales range
Not available
Rent Zestimate®
Not available
Price history
Date
Event
Price
7/11/2026
Listed for sale
$630,000+5%$212/sqft
Source: RealTracs MLS as distributed by MLS GRID #3270495Report a problem
Explore the cost of this home by adjusting the details. Changes won't be saved.
Principal & interest
$1,547
Mortgage insurance
$0
Property taxes
$170
Home insurance
$105
HOA fees
$0
Utilities
Not included
All calculations are estimates and provided by Zillow, Inc. for informational purposes only. Actual amounts may vary.
HOA fees may include property taxes on listings classified as Co-Ops. Contact the listing agent and/or owner for fee details.
Mortgage interest rates are dependent on a number of factors, including credit score, down payment, and repayment length. Interest rate data provided by Zillow Group Marketplace, Inc. as of 1/1/1970 from various mortgage lenders with which we have lead or other similar arrangements; the Estimated Payment is an average of those rates.
See how much you could borrow to make a competitive offer.
Source: RealTracs MLS as distributed by MLS GRID. This data may not be complete. We recommend contacting the local school district to confirm school assignments for this home.