Rare opportunity in Severn. Welcoming homeowners, renovators, builders and investors alike, this ranch style home is situated on a generous 0.49 acre lot and offers endless possibilities. Possible ADU opportunity. Being sold strictly as-is, the property provides the perfect opportunity to renovate and customize the existing home and explore the potential to build an ADU. The home offers solid bones, currently on public sewer and a private well but public water may be accessible. The main level open floor plan and spacious basement offers the potential for significant additional living space, with plumbing already roughed in for a full bathroom. A bonus is the large, detached barn garage for a workshop or storage. Bring your creativity and vision. Due to the nature of the estate, buyer is responsible for conducting all due diligence regarding zoning, potential building plans, utility availability, permits and any intended use of the property with the appropriate county and governmental authorities. Seller and listing broker make no representations or guarantees regarding the property's development potential.
Pending
Price cut: $50K (9/21)
$325,000
8100 Telegraph Rd, Severn, MD 21144
2beds
1,320sqft
Single Family Residence
Built in 1946
0.49 Acres Lot
$319,600 Zestimate®
$246/sqft
$-- HOA
What's special
- 42 days
- 694
- 68
Zillow last checked:
Listing updated:
Listed by:
Steffan May 410-919-8722,
Synergy Realty 410-761-8575
Source: Bright MLS,MLS#: MDAA2156376
Facts & features
Interior
Bedrooms & bathrooms
- Bedrooms: 2
- Bathrooms: 2
- Full bathrooms: 2
- Main level bathrooms: 1
- Main level bedrooms: 2
Basement
- Area: 1020
Heating
- Radiator, Oil
Cooling
- None
Appliances
- Included: Microwave, Cooktop, Dishwasher, Dryer, Washer, Oven, Refrigerator, Electric Water Heater
- Laundry: In Basement
Features
- Basement: Connecting Stairway,Partial,Rough Bath Plumb
- Has fireplace: No
Interior area
- Total structure area: 2,040
- Total interior livable area: 1,320 sqft
- Finished area above ground: 1,020
- Finished area below ground: 300
Property
Parking
- Total spaces: 1
- Parking features: Storage, Garage Faces Front, Driveway, Detached
- Garage spaces: 1
- Has uncovered spaces: Yes
Accessibility
- Accessibility features: None
Features
- Levels: Two
- Stories: 2
- Pool features: None
Lot
- Size: 0.49 Acres
Details
- Additional structures: Above Grade, Below Grade
- Parcel number: 020400001746500
- Zoning: R2
- Special conditions: Standard
Construction
Type & style
- Home type: SingleFamily
- Architectural style: Ranch/Rambler
- Property subtype: Single Family Residence
Materials
- Other
- Foundation: Block
Condition
- New construction: No
- Year built: 1946
Utilities & green energy
- Sewer: Public Sewer
- Water: Well, Public Hook-up Available
Community & HOA
Community
- Subdivision: Severn
HOA
- Has HOA: No
- Amenities included: Non-Subdivision
- Services included: None
Location
- Region: Severn
Financial & listing details
- Price per square foot: $246/sqft
- Tax assessed value: $302,733
- Annual tax amount: $3,671
- Date on market: 9/5/2026
- Listing agreement: Exclusive Right To Sell
- Listing terms: Cash,Conventional
- Ownership: Fee Simple
Estimated market value
$319,600
$304,000 - $336,000
$2,497/mo
Price history
| Date | Event | Price |
|---|---|---|
| 10/14/2026 | Pending sale | $325,000$246/sqft |
Source:  Bright MLS #MDAA2156376 Report a problem Bright MLS #MDAA2156376 Report a problem | ||
| 10/6/2026 | Listed for sale | $325,000$246/sqft |
Source: Bright MLS #MDAA2156376 Report a problem | ||
| 9/25/2026 | Contingent | $325,000$246/sqft |
Source: Bright MLS #MDAA2156376 Report a problem | ||
| 9/21/2026 | Price change | $325,000-13.3%$246/sqft |
Source: Bright MLS #MDAA2156376 Report a problem | ||
| 9/5/2026 | Listed for sale | $375,000+200%$284/sqft |
Source: Bright MLS #MDAA2156376 Report a problem | ||
| 12/22/2000 | Sold | $125,000$95/sqft |
Source: Public Record Report a problem | ||
Public tax history
| Year | Property taxes | Tax assessment |
|---|---|---|
| 2025 | $2,545 -15.8% | $298,000 +8% |
| 2024 | $3,021 +9% | $275,933 +8.7% |
| 2023 | $2,772 +14.4% | $253,867 +9.5% |
| 2022 | $2,422 +3.1% | $231,800 +3.1% |
| 2021 | $2,350 +3.1% | $224,900 +3.2% |
| 2020 | $2,280 +3.2% | $218,000 +3.3% |
| 2019 | $2,210 +6.4% | $211,100 +3% |
| 2018 | $2,078 +2.6% | $204,900 +3.1% |
| 2017 | $2,025 | $198,700 +3.2% |
| 2016 | -- | $192,500 +7% |
| 2015 | -- | $179,933 +7.5% |
| 2014 | -- | $167,367 +8.1% |
| 2013 | -- | $154,800 |
| 2012 | -- | $154,800 |
| 2011 | -- | $154,800 -43% |
| 2010 | -- | $271,800 +11.7% |
| 2009 | -- | $243,376 +13.2% |
| 2008 | -- | $214,953 +15.2% |
| 2007 | -- | $186,530 +13.4% |
| 2006 | -- | $164,466 +15.5% |
| 2005 | -- | $142,403 +18.3% |
| 2004 | -- | $120,340 +4.4% |
| 2003 | -- | $115,316 +4.6% |
| 2002 | -- | $110,293 +4.8% |
| 2001 | -- | $105,270 |
Find assessor info on the county website
Monthly payment
Est. payment
Payment breakdown
Explore the cost of this home by adjusting the details. Changes won't be saved.Climate risks
Neighborhood: 21144
Nearby schools
Schools provided by the listing agent
- District: Anne Arundel County Public Schools
Source: Bright MLS. This data may not be complete. We recommend contacting the local school district to confirm school assignments for this home.
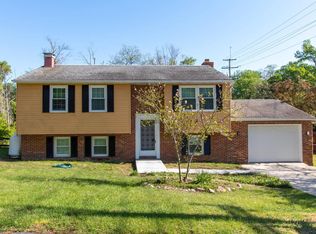
Similar homes
- $425,0005 bd2 ba1.7k sqft8111 Beverly Rd, Severn, MD 21144For Sale

 MLS ID #MDAA2153590, Jerry Kline, Keller Williams Flagship. Bright MLS
 - $342,9993 bd3 ba1.1k sqft1727 Jacobs Meadow Dr, Severn, MD 21144For Sale
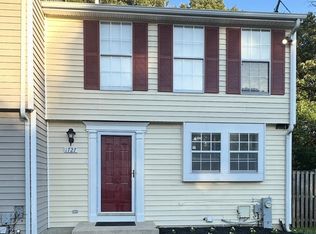 MLS ID #MDAA2147552, LINH HANG, Excel Realty Corp.. Bright MLS
 - $379,9003 bd2 ba1.4k sqft106 Midland Rd, Glen Burnie, MD 21060For Sale
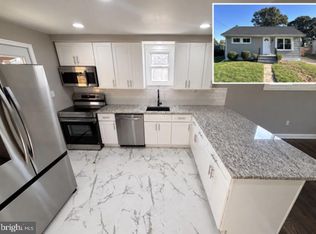 MLS ID #MDAA2159120, Nicole Hoeck, NetRealtyNow.com, LLC. Bright MLS
 - $319,9004 bd2 ba1.4k sqft300 Camrose Ave, Baltimore, MD 21225For Sale
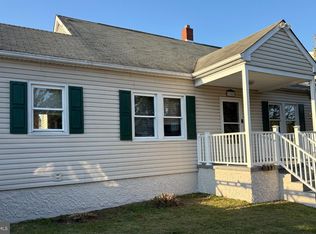 MLS ID #MDAA2155158, George Oakes, Douglas Realty, LLC. Bright MLS
 - $360,0003 bd3 ba1.4k sqft37 Winding Woods Way, Pasadena, MD 21122For SaleMLS ID #MDAA2153238, Jeff Choyce, Hyatt & Company Real Estate, LLC. Bright MLS
- $299,9903 bd1 ba1k sqft634 Chapelgate Dr, Odenton, MD 21113For SaleMLS ID #MDAA2154758, Mr. Travis Mahaffey, Anne Arundel Properties, Inc.. Bright MLS
- $360,0004 bd1 ba1.4k sqft501 Wimmer Rd, Glen Burnie, MD 21061For SaleMLS ID #MDAA2148504, Carmen Prather, RE/MAX Excellence Realty. Bright MLS
- $349,9994 bd2 ba1.3k sqft1345 Chapelview Dr, Odenton, MD 21113For SaleMLS ID #MDAA2143044, Brandon Lindsey, Long & Foster Real Estate, Inc.. Bright MLS
- $300,0004 bd1 ba900 sqft3306 English Consul Ave, Baltimore, MD 21230For SaleMLS ID #MDBA2230896, Cristina Lopez, Aragon Real Estate LLC. Bright MLS
- $360,0003 bd2 ba1.6k sqft506 Lee Dr, Baltimore, MD 21228For SaleMLS ID #MDBC2174800, Beth Wynne, RE/MAX Realty Group. Bright MLS
- $325,0003 bd1 ba1.4k sqft6019 Mustang Ct, Riverdale, MD 20737For SaleMLS ID #MDPG2213586, jon Malcolm, Keller Williams Capital Properties. Bright MLS
- $360,0004 bd2 ba1.7k sqft8703 Reicher St, Landover, MD 20785For SaleMLS ID #MDPG2222294, Angela Simmons, CENTURY 21 New Millennium. Bright MLS
- $356,0004 bd2 ba1.1k sqft3426 Kimble Rd, Baltimore, MD 21244For SaleMLS ID #MDBC2177950, Tung Trinh, ExecuHome Realty. Bright MLS
- $289,9904 bd2 ba1.6k sqft1220 Stevens Ave, Halethorpe, MD 21227For SaleMLS ID #MDBC2176046, Evan Weissman, EXP Realty, LLC. Bright MLS
- $329,7005 bd3 ba1.7k sqftElvaton Towne Condo, Glen Burnie, MD 21061For SaleMLS ID #MDAA2152904, Mike Benton, Home Towne Real Estate. Bright MLS
- $349,9003 bd3 ba1.5k sqft736 Sunnyfield Ln, Baltimore, MD 21225For SaleMLS ID #MDAA2148774, Christopher May, May Realty. Bright MLS
- $375,0004 bd2 ba1.3k sqft5530 Selma Ave, Baltimore, MD 21227For SaleMLS ID #MDBC2164570, Jeff Choyce, Hyatt & Company Real Estate, LLC. Bright MLS
- $380,0002 bd1 ba1k sqft315 Magothy Rd, Severna Park, MD 21146For SaleMLS ID #MDAA2154378, Denise Mattern, Coldwell Banker Realty. Bright MLS
- $309,9002 bd1 ba949 sqft1 12th Ave, Baltimore, MD 21225For SaleMLS ID #MDAA2146088, William Fischbein, Litehouse Realty, Inc.. Bright MLS
- $319,9003 bd2 ba1.6k sqft5906 Ayleshire Rd, Baltimore, MD 21239For SaleMLS ID #MDBA2233192, Olga Kogan, Allfirst Realty, Inc.. Bright MLS
