Welcome to this charming house located at 8100 tpl Rd in the vibrant city of Philadelphia. This delightful home accords three comfortable bedrooms, providing ample space for rest and relaxation. With a living area of 1,088 square feet, it accords a cozy and inviting atmosphere. The property rests on a 0.05-acre lot, offering a manageable outdoor space appropriate for your personal touch. Whether you're seeking a peaceful retreat or a place to entertain, this house caters to a variety of lifestyles. With its convenient location in Philadelphia, you have access to a range of local amenities and city attractions. Embrace the opportunity to make this house your new home and enjoy all that city living has to accord in a welcoming community.
For sale
$290,000
8100 Temple Rd, Philadelphia, PA 19150
3beds
1,388sqft
Townhouse
Built in 1950
2,196 Square Feet Lot
$-- Zestimate®
$209/sqft
$-- HOA
What's special
Cozy and inviting atmosphereManageable outdoor spaceThree comfortable bedrooms
- 8 days
- 233
- 12
Likely to sell faster than
Zillow last checked:
Listing updated:
Listed by:
Steven Koleno 804-656-5007,
BEYCOME BROKERAGE REALTY LLC 804-656-5007
Source: Bright MLS,MLS#: PAPH2683578
Facts & features
Interior
Bedrooms & bathrooms
- Bedrooms: 3
- Bathrooms: 1
- Full bathrooms: 1
Rooms
- Room types: Living Room, Dining Room, Primary Bedroom, Bedroom 2, Bedroom 3, Kitchen, Basement, Bathroom 1, Bathroom 2
Primary bedroom
- Level: Upper
Bedroom 2
- Level: Upper
Bedroom 3
- Level: Upper
Bathroom 1
- Level: Upper
Bathroom 2
- Level: Lower
Basement
- Level: Lower
Dining room
- Level: Main
Kitchen
- Level: Main
Living room
- Level: Main
Heating
- Central, Natural Gas
Cooling
- Central Air, Electric, Natural Gas
Features
- Ceiling Fan(s), Recessed Lighting
- Basement: Full,Garage Access,Interior Entry
- Has fireplace: No
Interior area
- Total structure area: 1,388
- Total interior livable area: 1,388 sqft
- Finished area above ground: 1,088
- Finished area below ground: 300
Property
Parking
- Total spaces: 2
- Parking features: Basement, Inside Entrance, Underground, Driveway, On Street, Attached, Detached
- Attached garage spaces: 2
- Has uncovered spaces: Yes
Accessibility
- Accessibility features: 2+ Access Exits
Features
- Levels: Two
- Stories: 2
- Exterior features: Lighting, Sidewalks
- Pool features: None
Lot
- Size: 2,196 Square Feet
- Dimensions: 24 x 90
- Features: Corner Lot
Details
- Additional structures: Above Grade, Below Grade
- Parcel number: 501070000
- Zoning: RSA5
- Special conditions: Standard
Construction
Type & style
- Home type: Townhouse
- Architectural style: AirLite,Traditional
- Property subtype: Townhouse
Materials
- Masonry, Brick
- Foundation: Concrete Perimeter
Condition
- New construction: No
- Year built: 1950
Utilities & green energy
- Sewer: Public Sewer
- Water: Public
Community & HOA
Community
- Subdivision: East Mt Airy
HOA
- Has HOA: No
Location
- Region: Philadelphia
- Municipality: PHILADELPHIA
Financial & listing details
- Price per square foot: $209/sqft
- Tax assessed value: $222,900
- Annual tax amount: $3,276
- Date on market: 10/22/2026
- Listing agreement: Exclusive Right To Sell
- Listing terms: Cash,Conventional,FHA,VA Loan,Other
- Ownership: Fee Simple
Estimated market value
Not available
Estimated sales range
Not available
Not available
Price history
| Date | Event | Price |
|---|---|---|
| 6/13/2025 | Listing removed | $2,300$2/sqft |
Source: Zillow Rentals Report a problem | ||
| 5/21/2025 | Listed for rent | $2,300$2/sqft |
Source: Zillow Rentals Report a problem | ||
| 5/20/2025 | Listing removed | $2,300$2/sqft |
Source: Zillow Rentals Report a problem | ||
| 5/19/2025 | Listed for rent | $2,300$2/sqft |
Source: Zillow Rentals Report a problem | ||
| 5/12/2025 | Listing removed | $2,300$2/sqft |
Source: Zillow Rentals Report a problem | ||
| 5/11/2025 | Listed for rent | $2,300$2/sqft |
Source: Zillow Rentals Report a problem | ||
| 4/14/2017 | Sold | $115,000-4.1%$83/sqft |
Source: Public Record Report a problem | ||
| 4/4/2017 | Pending sale | $119,900$86/sqft |
Source: BHHS Fox & Roach #6954245 Report a problem | ||
| 3/31/2017 | Listed for sale | $119,900$86/sqft |
Source: BHHS Fox & Roach-Jenkintown #6954245 Report a problem | ||
Public tax history
| Year | Property taxes | Tax assessment |
|---|---|---|
| 2025 | $3,276 +26.3% | $234,000 +26.3% |
| 2024 | $2,592 | $185,200 |
| 2023 | $2,592 +48.2% | $185,200 |
| 2022 | $1,750 | -- |
| 2021 | $1,750 -4.2% | -- |
| 2018 | $1,827 | -- |
| 2017 | $1,827 -5.8% | -- |
| 2016 | $1,939 +27.6% | -- |
| 2015 | $1,519 | -- |
| 2014 | $1,519 | $138,500 +712% |
| 2012 | -- | $17,056 |
| 2011 | -- | $17,056 |
| 2010 | -- | $17,056 |
| 2009 | -- | $17,056 |
| 2008 | -- | $17,056 |
| 2007 | -- | $17,056 +7.5% |
| 2006 | -- | $15,872 |
| 2005 | -- | $15,872 |
| 2004 | -- | $15,872 +7.8% |
| 2003 | -- | $14,720 +11.4% |
| 2002 | -- | $13,216 +7% |
| 2000 | -- | $12,352 +5.8% |
| 1999 | -- | $11,680 |
Find assessor info on the county website
Monthly payment
Est. payment
Payment breakdown
Explore the cost of this home by adjusting the details. Changes won't be saved.Climate risks
Neighborhood: Cedarbrook
Nearby schools
Schools provided by the listing agent
- Elementary: Edward Heston School
- Middle: Dimmer Beeber
- High: Martin Luther King
- District: Philadelphia City
Source: Bright MLS. This data may not be complete. We recommend contacting the local school district to confirm school assignments for this home.

Similar homes
- $249,9003 bd2 ba1.1k sqft1167 E Dorset St, Philadelphia, PA 19150For Sale
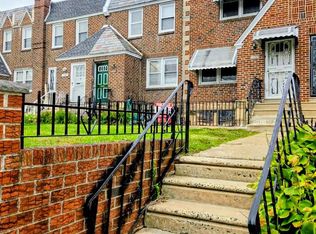
 MLS ID #PAPH2678818, Janet Ruiz, MIS Realty. Bright MLS
- $295,0002 bd-- ba1.3k sqft7736 Gilbert St, Philadelphia, PA 19150For Sale
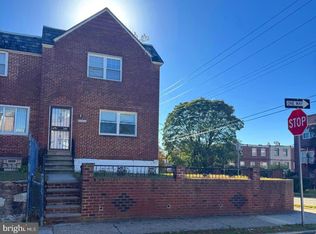 MLS ID #PAPH2677164, Toni Mangual-Stuard, Homestarr Realty. Bright MLS
- $300,0004 bd-- ba1.6k sqft907 E Phil Ellena St, Philadelphia, PA 19150For Sale
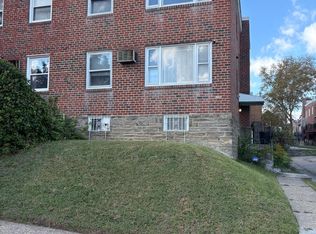 MLS ID #PAPH2678412, April Scott-Street, Main Line Investors Group. Bright MLS
- $290,0003 bd2 ba1.2k sqft653 Gerhard St, Philadelphia, PA 19128For Sale
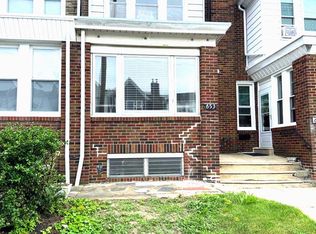 MLS ID #PAPH2643106, Mr. Brian Wilson, BHHS Fox & Roach-Center City Walnut. Bright MLS
- $289,9992 bd3 ba1k sqft8533 Bustleton Ave, Philadelphia, PA 19152For SaleMLS ID #PAPH2683152, Joseph McDermott, Century 21 Advantage Gold-Castor. Bright MLS
- $279,9003 bd2 ba1.4k sqft3138 Longshore Ave, Philadelphia, PA 19149For SaleMLS ID #PAPH2678134, Derek Han, Homelink Realty. Bright MLS
- $315,0003 bd2 ba1.1k sqft7256 Large St, Philadelphia, PA 19149For SaleMLS ID #PAPH2678562, Derek Han, Homelink Realty. Bright MLS
- $279,0003 bd2 ba1.1k sqft3207 Saint Vincent St, Philadelphia, PA 19149For SaleMLS ID #PAPH2675418, Cheng Qiu Zheng, Realty Mark Cityscape. Bright MLS
- $285,0003 bd2 ba1.5k sqft2609 Croydon St, Philadelphia, PA 19137For SaleMLS ID #PAPH2674738, Sheri Rourke, HomeSmart Realty Advisors. Bright MLS
- $229,0003 bd2 ba1k sqft603 Anchor St, Philadelphia, PA 19120For SaleMLS ID #PAPH2682832, Bryan Weng, 20/20 Real Estate - Bensalem. Bright MLS
- $270,0003 bd3 ba1.2k sqft2112 Longshore Ave, Philadelphia, PA 19149For SaleMLS ID #PAPH2666880, Yan Y Zhang, Home Vista Realty. Bright MLS
- $235,0003 bd1 ba1k sqft1207 Greeby St, Philadelphia, PA 19111For SaleMLS ID #PAPH2683190, Sher Feng, Acre Real Estate Group LLC. Bright MLS
- $259,0003 bd1 ba1.2k sqft2119 Glenview St, Philadelphia, PA 19149For SaleMLS ID #PAPH2670238, Kelly Huang, HK99 Realty LLC. Bright MLS
- $319,0003 bd3 ba1.4k sqft3500 Sheffield Ave, Philadelphia, PA 19136For SaleMLS ID #PAPH2675144, Yoli Chen, Realty Mark Associates. Bright MLS
- $265,0003 bd1 ba1.1k sqft1531 Stevens St, Philadelphia, PA 19149For SaleMLS ID #PAPH2655624, Boris Volynsky, Absolute Realty Group. Bright MLS
- $275,0003 bd2 ba1.6k sqft4243 Cottman Ave, Philadelphia, PA 19135For SaleMLS ID #PAPH2655242, Bryan Weng, 20/20 Real Estate - Bensalem. Bright MLS
- $229,0002 bd2 ba1k sqft4125 K St, Philadelphia, PA 19124For SaleMLS ID #PAPH2684120, Hashem Mustafa, 20/20 Real Estate - Bensalem. Bright MLS
- $239,0003 bd2 ba1.2k sqft6902 Revere St, Philadelphia, PA 19149For SaleMLS ID #PAPH2677914, Greg Lin, Better Homes Realty Group. Bright MLS
- $315,0003 bd2 ba1.3k sqft1427 Friendship St, Philadelphia, PA 19111For SaleMLS ID #PAPH2671682, Sam Li, HK99 Realty LLC. Bright MLS
- $269,9003 bd2 ba1k sqft623 Fernon St, Philadelphia, PA 19148For SaleMLS ID #PAPH2678888, Carrie Zhao, GE21 Realty. Bright MLS
